
Price Reduction - Eco Friendly

Address
205 South Jefferson Road, South Burlington, VT
Price
$ 723,000
Property Attributes
- MLS#5101001
- TypeSingle Family
- Listing Status Active
- CountyCHITTENDEN
- CitySouth Burlington
- AreaChittenden
- NeighborhoodSouth Village
- Zip05403
- StyleColonial
- Year Built2013
- Price$ 723,000
- Bedrooms3
- Full Bathrooms2
- Half Bathrooms1
- Sqr Footage2648
- Lot Size0.13 Acres
Data Source:
PrimeMLS
Property Description
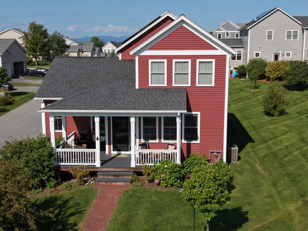
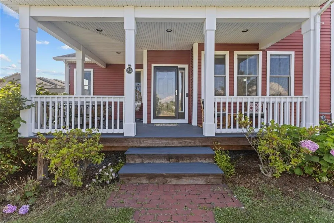
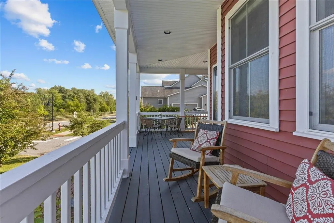
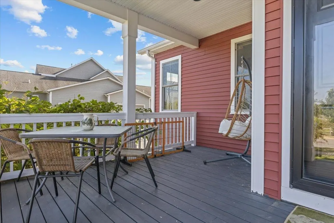
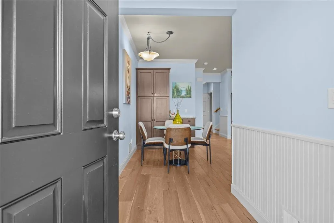
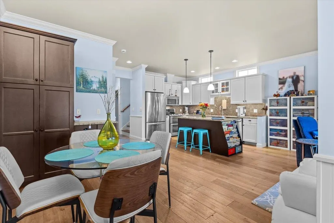
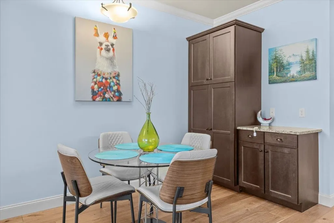
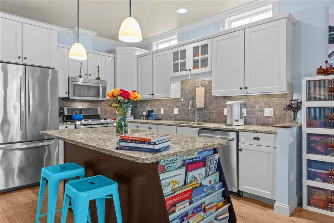
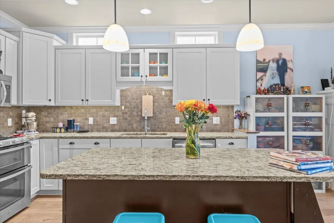
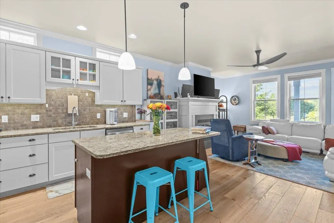
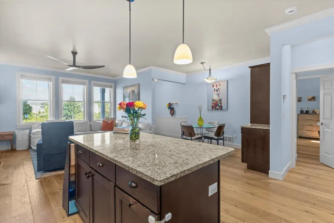
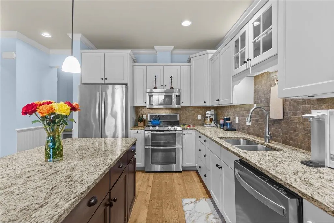
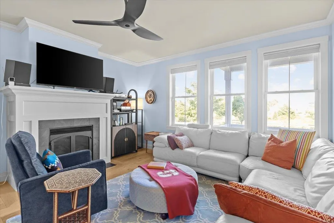
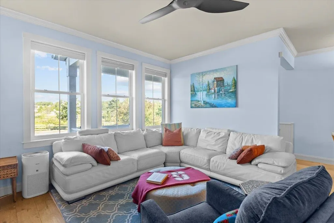
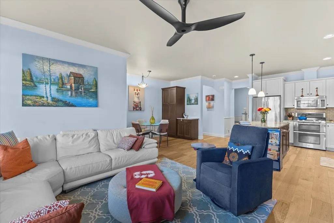
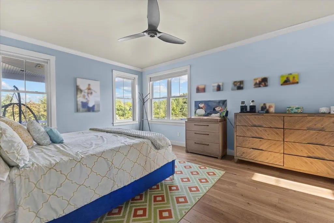
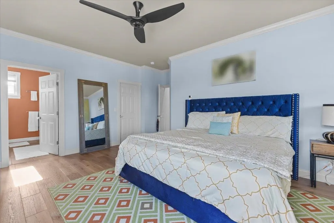
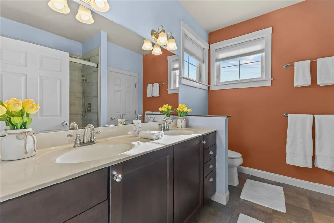
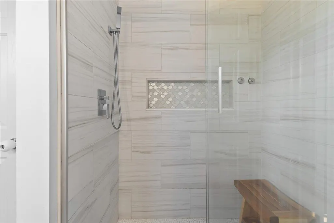
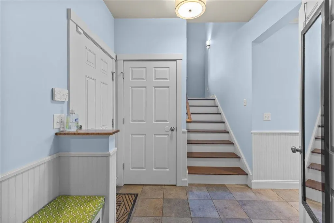
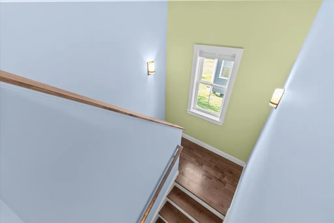
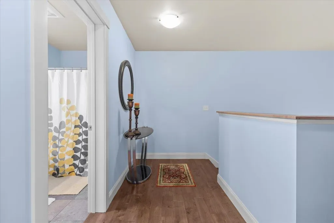
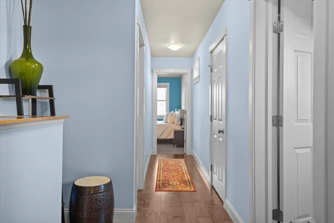
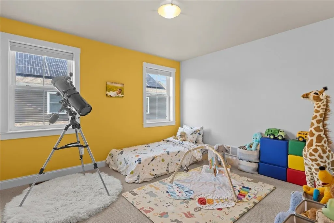
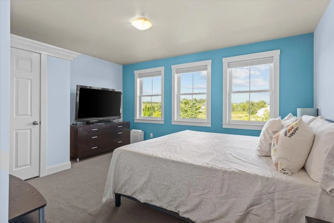
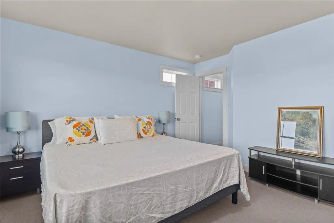
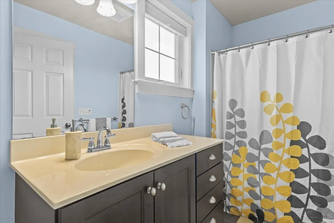
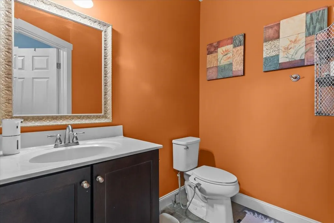
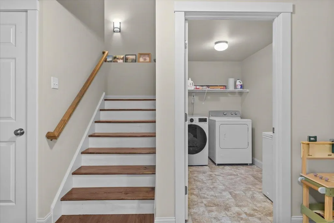
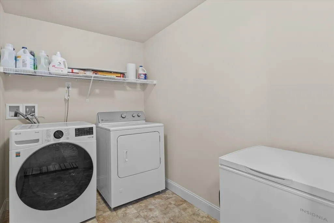
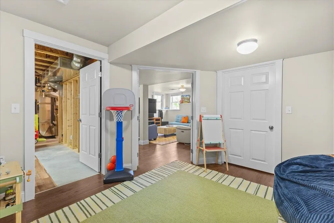
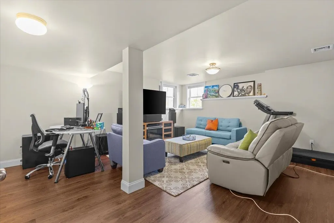
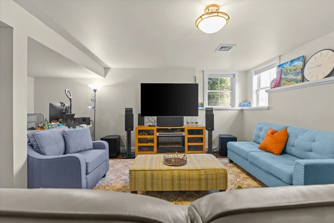
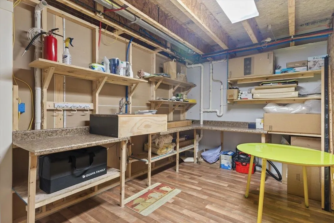
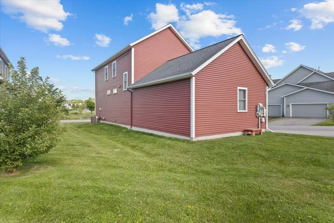
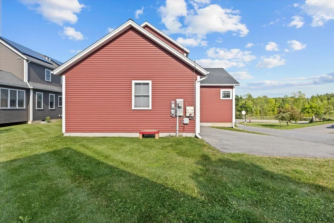
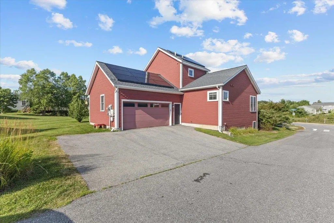
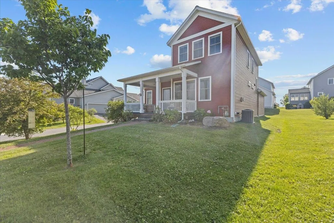
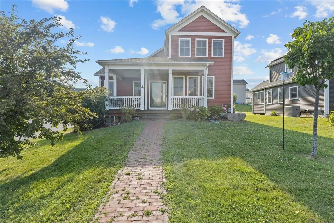
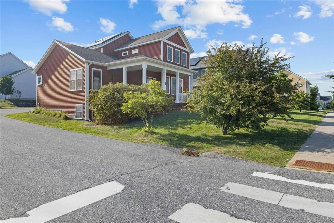
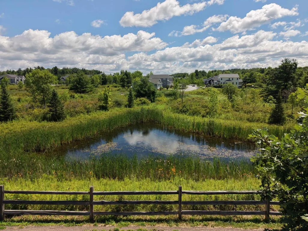
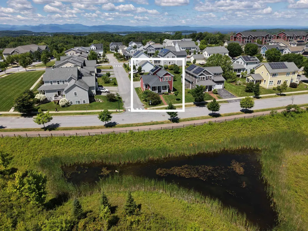
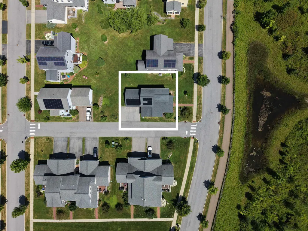
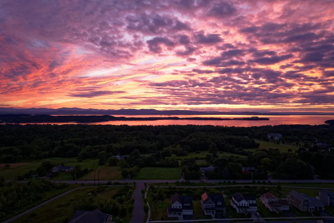
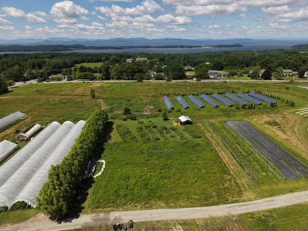
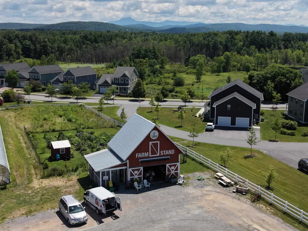
Welcome to 205 South Jefferson Road, an inviting 5 Star Energy Efficient three-bedroom home in South Burlington's popular South Village community with viillage-style living, open space, and convenience. This home is located on a desirable corner lot across from a small pond frequented by bluebirds, red-winged blackbirds, and other wildlife! A covered front porch opens to a bright interior with wide-panel oak floors and comfortable spaces for both daily life and entertaining. The open kitchen features granite countertops, abundant cabinetry, stainless steel appliances, a tiled backsplash, recessed lighting, and a generous center island. It flows into the dining area and sun-filled living room, where oversized windows and a gas fireplace create a warm, welcoming gathering space. The main-level primary suite offers excellent privacy and includes a spacious bedroom, walk-in closet, and private bath with a double vanity and custom tiled rain shower. A convenient half bath and practical mudroom entry from the attached two-car garage with Level 2 EV charger complete this level. Upstairs, two large bedrooms share a full bath and are connected by a flexible landing area ideal for a reading nook, study, or additional storage. The finished lower level adds space for a family room, media area, home office, fitness setup, hobbies, or games, plus a dedicated laundry room and unfinished workshop/storage area. Central AC and heating helps keep the home comfortable year-round. Outside, enjoy the covered porch, lawn, and access to the neighborhood's sidewalks and green spaces. South Village is known for its conserved land, organic community farm, and distinctive agrihood setting (including a farm stand!), all minutes from schools, shopping, recreation, downtown Burlington, UVM Medical Center, and Lake Champlain. This home offers a rare combination of first-floor living, flexible finished space, and an attached garage in one of South Burlington's most desirable communities.
| Elementary School | Middle School | High School |
|---|---|---|
| Orchard Elementary School | Frederick H. Tuttle Middle Sch | So. Burlington High School |
| Price History | |
|---|---|
| 7/21/2026 | Listed $799,000 |
| 7/31/2026 | 4$775,000 |
| 8/19/2026 | 3$755,000 |
| 8/30/2026 | 5$723,000 |
General Features
| Road Frontage | Yes |
|---|---|
| Sewer | Public |
| Heating | Natural Gas,Forced Air |
| Cooling | Central AC |
| Utilities | Cable |
| Roof | Asphalt Shingle |
| Appliances | Dishwasher,Dryer,Microwave,Electric Range,Refrigerator,Washer |
| Garage | Yes |
| Flood Zone | No |
| Zoning | residential |
| HOA Fee | 261.98 |
| 3/4 Baths | 1 |
| Full Baths | 1 |
| Half Baths | 1 |
| Bathrooms | 3 |
| Year Built | 2013 |
| Electric | Circuit Breaker(s) |
| Subdivision | South Village |
| Style | Colonial |
| Stories Count | 2 |
| Type | Single Family |
| Property Condition | Existing |
| Tax Year | 2026 |
| Fuel Company | Vt Gas |
| Electric Company | Green Mountain Power |
| Assoc Fee Paid Per | Monthly |
| Covenants | Yes |
| Fee Includes | Landscaping,Plowing,Trash |
| Construction Materials | Wood Frame,Vinyl Siding |
| High School | So. Burlington High School |
| City | South Burlington |
| Property Class | Residential |
| School District | South Burlington Sch Distict |
| Seasonal | No |
| Elementary School | Orchard Elementary School |
| Middle School | Frederick H. Tuttle Middle Sch |
| DOM | 52 |
| Price Per Sq Ft Total AG | 467.05 |
| Last Updated | 08/30/2026 20:50:44 |
Interior Features
| Basement Description | Finished |
|---|---|
| Interior Amenities | Dining Area,Gas Fireplace,1 Fireplace,Kitchen Island,Kitchen/Dining,Kitchen/Family,Kitchen/Living,Living/Dining,Primary BR w/ BA,Walk-in Closet |
| Basement | Yes |
| Flooring | Carpet,Hardwood,Slate/Stone,Tile |
| Beds | 3 |
| Total Rooms | 12 |
| Internet | Cable Internet |
| Total Finished Area | 2648 |
| Basement Access Type | Interior |
Exterior Features
| Lot Features | Landscaped,Sidewalks,Neighborhood |
|---|---|
| Exterior Amenities | Covered Porch |
| Driveway | Paved |
| Lot Size Area | 0.13 |
| Water Source | Public |
| Parking Features | Attached |
| Garage Capacity | 2 |
| Foundation | Poured Concrete |
| Road Frontage Length | 49 |
| Road Frontage Type | Public |
| Surveyed | No |
| Lot Size Square Feet | 5663 |
Amenities
- Foreclosure
- Views
- Short Sale
- New Construction
- Adult 55+
- Lease To Own
- No HOA Fees
- Furnished
- Primary On Main
- Air Conditioning
- Seller Finance
- Green
- Fixer Upper
- Horse
- Golf
- Fireplace
- Deck
- Garage
- Basement
- Pool
Property vs Single Family Average in 05403
Statistics provided by Inside Real Estate
Price
Year Built
Visits
 Copyright 2026 PrimeMLS. All rights reserved. This information is deemed reliable, but not guaranteed. The data relating to real estate displayed on
this Site comes in part from the IDX Program of PrimeMLS. The information
being provided is for consumers' personal, non-commercial use and may
not be used for any purpose other than to identify prospective properties
consumers may be interested in purchasing. Data last updated September 15, 2026 7:03 AM UTC
Copyright 2026 PrimeMLS. All rights reserved. This information is deemed reliable, but not guaranteed. The data relating to real estate displayed on
this Site comes in part from the IDX Program of PrimeMLS. The information
being provided is for consumers' personal, non-commercial use and may
not be used for any purpose other than to identify prospective properties
consumers may be interested in purchasing. Data last updated September 15, 2026 7:03 AM UTC
