
Views
Address
152 Great Hawk Road, Rochester, VT
Price
$ 550,000
Property Attributes
- MLS#5109527
- TypeSingle Family
- Listing Status Active
- CountyWINDSOR
- CityRochester
- AreaWindsor
- NeighborhoodGreat Hawk Colony
- Zip05767
- StyleChalet,Contemporary,Walkout Lower Level
- Year Built1975
- Price$ 550,000
- Bedrooms3
- Full Bathrooms2
- Half Bathrooms0
- Sqr Footage1632
- Lot Size2 Acres
Data Source:
PrimeMLS
Property Description
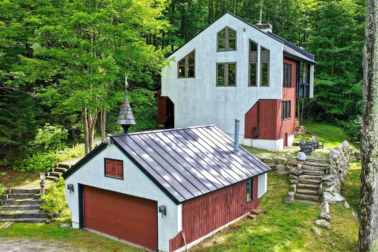
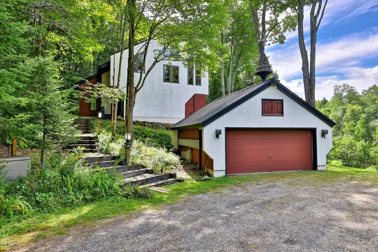
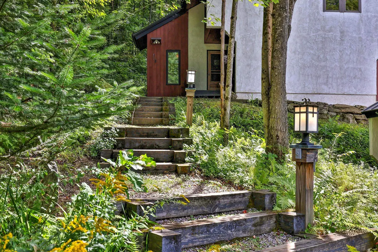
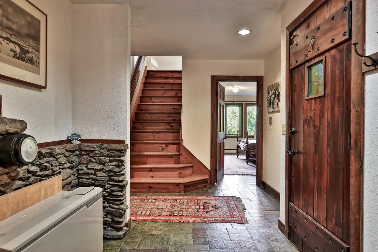
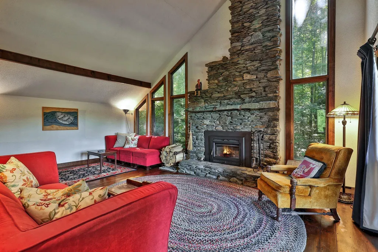
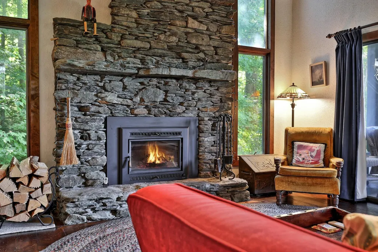
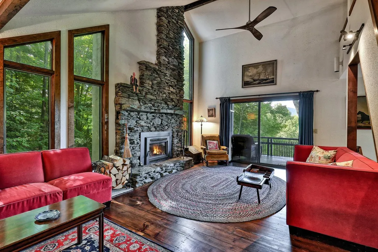
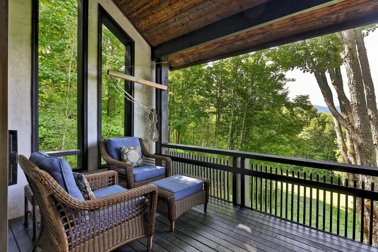
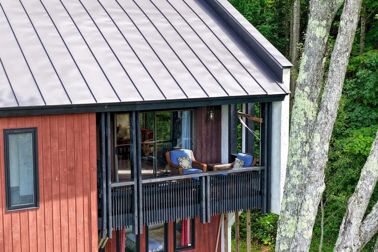
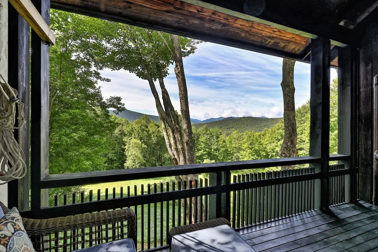
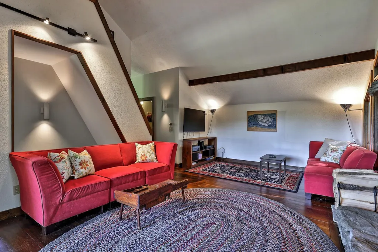
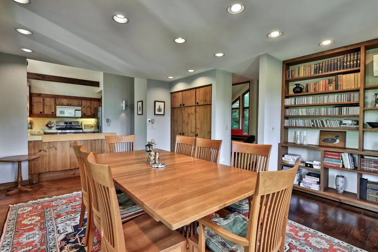
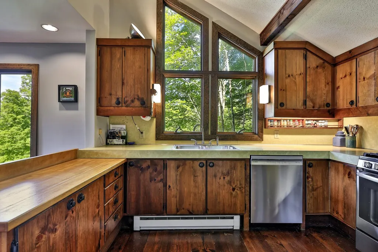
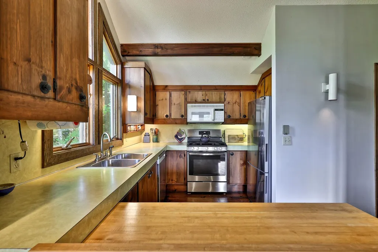
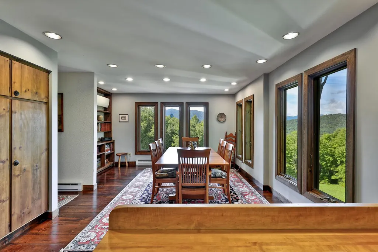
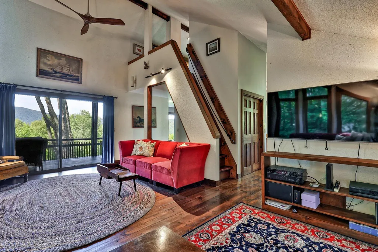
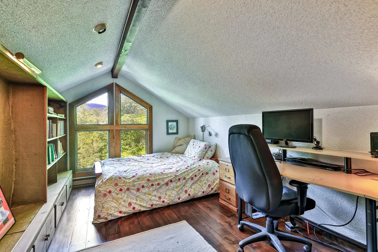
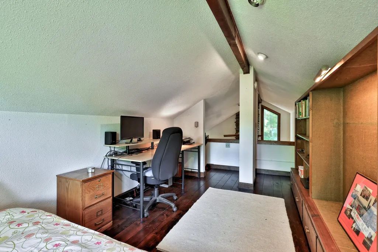
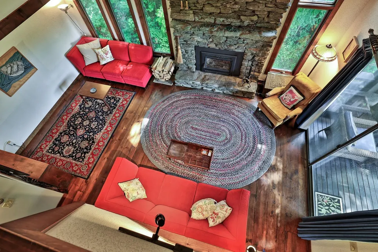
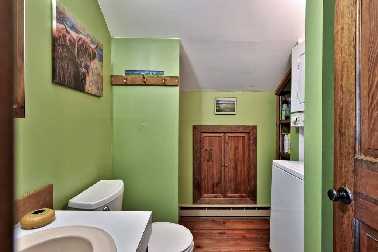
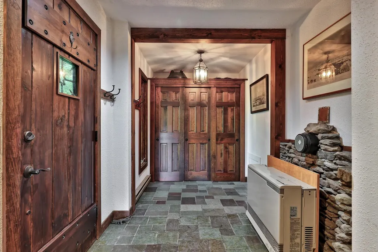
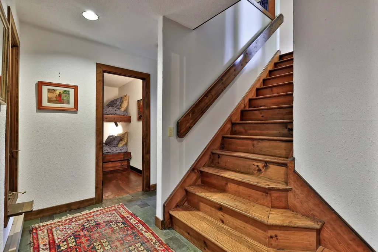
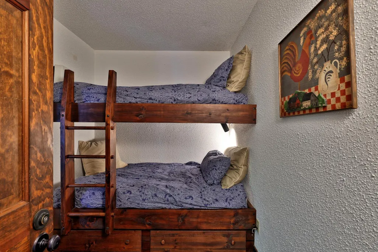
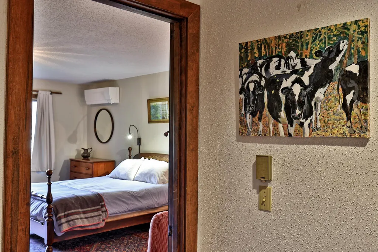
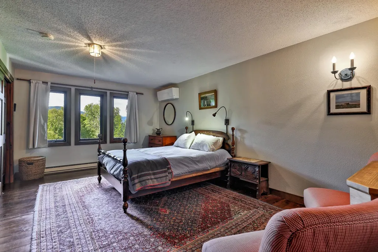
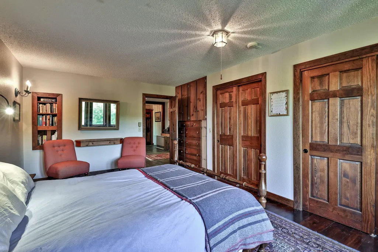
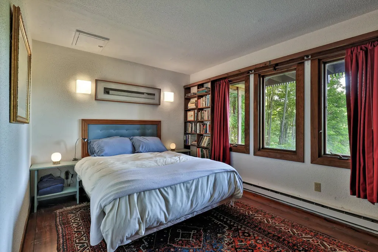
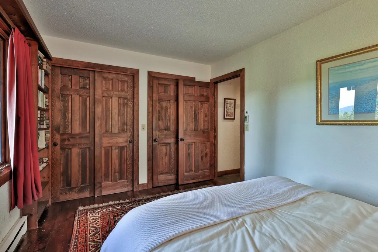
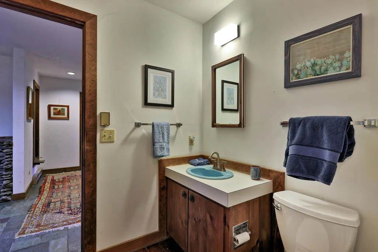
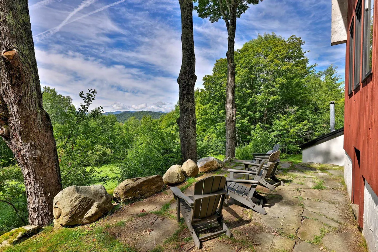
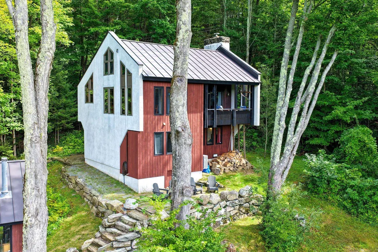
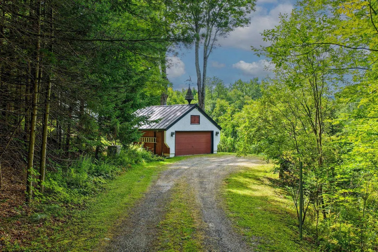
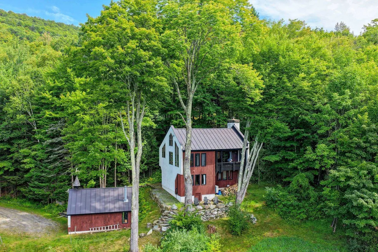
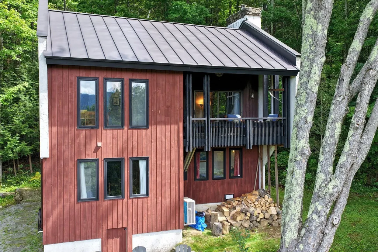
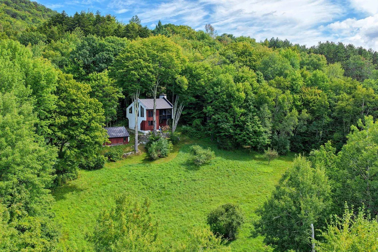
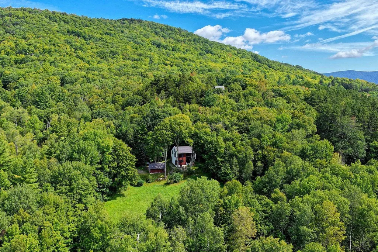
Welcome to 152 Great Hawk Road, a classic architect-designed mountain chalet where dramatic contemporary design, long-range Green Mountain views and the natural beauty of Vermont come together. Set at the end of a long, sweeping driveway, this distinctive home enjoys a wonderful sense of privacy, with a generous two-car garage, beautifully landscaped approach and sprawling open lawn creating an exceptional mountain setting. Inside, the bright and sunny main living area immediately impresses with soaring vaulted ceilings, gleaming wide-plank floors, full-height custom windows and a dramatic floor-to-ceiling fieldstone fireplace. The open layout flows naturally into the kitchen and dining area, creating an inviting space for everyday living or gathering with family and friends. From the living and dining areas - and especially from the private covered balcony - enjoy sweeping views of the surrounding Green Mountains. A loft overlooking the main living space provides a unique office or creative retreat, complete with a daybed for additional guests. Below, the walkout level offers a quiet separation between gathering and resting spaces, with a primary bedroom, guest bedroom, classic Hawk bunkroom and convenient access to the outdoors. Practical improvements including a standby generator and spray-foam insulated basement provide added comfort and peace of mind through Vermont's changing seasons. Outside, a lovely stone patio overlooking the open lawn is the perfect place to take in the sunset, entertain on a summer evening or simply enjoy a clear night beneath the stars. As a Great Hawk Colony member, enjoy the recently upgraded community swimming pond, tennis courts and walking trails, all within the heart of the Green Mountains. Close to Killington, Sugarbush and other area ski resorts, this exceptional chalet is equally suited for a four-season getaway, primary residence or vacation home.
| Elementary School | Middle School | High School |
|---|---|---|
| Rochester School Elementary School | Choice Middle School | Choice High School |
| Price History | |
|---|---|
| 9/12/2026 | Listed $550,000 |
General Features
| Road Frontage | Yes |
|---|---|
| Sewer | Leach Field,Septic |
| Heating | Oil,Baseboard,Hot Water |
| Cooling | Mini Split |
| Utilities | Satellite |
| Possession | At Closing |
| Roof | Standing Seam |
| Appliances | Dishwasher,Dryer,Microwave,Gas Range,Refrigerator,Washer,Electric Water Heater |
| Easements | Unknown |
| Garage | Yes |
| Flood Zone | No |
| Zoning | Residential |
| HOA Fee | 1550 |
| 3/4 Baths | 1 |
| Full Baths | 1 |
| Bathrooms | 2 |
| Year Built | 1975 |
| Electric | Circuit Breaker(s) |
| Subdivision | Great Hawk Colony |
| Style | Chalet,Contemporary,Walkout Lower Level |
| Stories Count | 2.5 |
| Type | Single Family |
| Documents Available | Deed,Property Disclosure,Tax Map |
| Property Condition | Existing |
| Tax Year | 2027 |
| Fuel Company | CV Oil |
| Electric Company | Green Mountain Power |
| Assoc Fee Paid Per | Yearly |
| Covenants | Yes |
| Fee Includes | Recreation,Water,HOA Fee |
| Construction Materials | Wood Frame,Vertical Siding,Wood Exterior |
| Directions | Route 100 to Route 73 in Rochester. Go 1 mile,turn right on Maple Hill Road; continue to Great Hawk sign. Bear right on Access Road,at end,turn left at Austin Hill Road; take second right onto Great |
| High School | Choice |
| City | Rochester |
| Property Class | Residential |
| Association Amenities | Playground,Common Acreage,Tennis Court |
| Other Equipment | Standby Generator |
| Seasonal | No |
| Elementary School | Rochester School |
| Middle School | Choice |
| Virtual Tour URL Unbranded 2 | https://my.matterport.com/show/?m=h1YPtrykaxN&brand=0 |
| DOM | 1 |
| Price Per Sq Ft Total AG | 337.01 |
| Last Updated | 09/13/2026 01:12:52 |
Interior Features
| Basement Description | Dirt Floor,Full,Insulated,Interior Stairs |
|---|---|
| Interior Amenities | Dining Area,Wood Fireplace,Furnished,Natural Light,Natural Woodwork,Vaulted Ceiling,2nd Floor Laundry |
| Basement | Yes |
| Flooring | Softwood,Tile |
| Beds | 3 |
| Total Rooms | 8 |
| Room 1 Level | 1 |
| Internet | Fiber Optic Internet |
| Total Finished Area | 1632 |
| Rooms: Level 3 | Level 3: Loft |
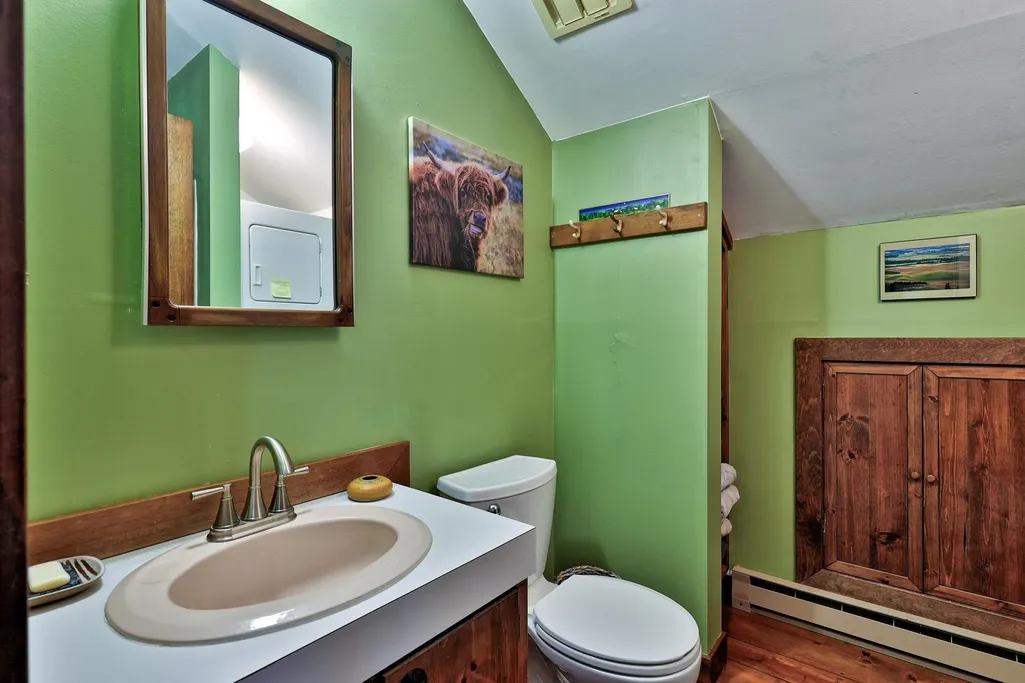
| Rooms: Level 2 | Level 2: 3/4 Bathroom,Level 2: Dining Room,Level 2: Kitchen,Level 2: Living Room |
| Rooms: Level 1 | Level 1: Bedroom,Level 1: Full Bathroom,Level 1: Foyer,Level 1: Primary Bedroom |
| Room 9 Type | Bathroom Three Quarter |
| Room 9 Level | 2 |
| Room 8 Type | Kitchen |
| Room 8 Level | 2 |
| Room 7 Type | Dining Room |
| Room 7 Level | 2 |
| Room 6 Type | Living Room |
| Room 6 Level | 2 |
| Room 5 Type | Bathroom Full |
| Room 5 Level | 1 |
| Room 4 Type | Bedroom |
| Room 4 Level | 1 |
| Room 3 Type | Bedroom |
| Room 3 Level | 1 |
| Room 2 Type | Primary Bedroom |
| Room 2 Level | 1 |
| Room 10 Type | Loft |
| Room 10 Level | 3 |
| Room 1 Type | Foyer |
| Basement Access Type | Interior |
Exterior Features
| Lot Features | Mountain View,View,Wooded,Mountain,Rural |
|---|---|
| Exterior Amenities | Deck |
| Driveway | Gravel |
| Lot Size Area | 2 |
| Water Source | Drilled Well,Private |
| Parking Features | Driveway,Garage,Detached |
| Garage Capacity | 2 |
| Foundation | Concrete |
| Color | Brown |
| Road Frontage Length | 170 |
| Road Frontage Type | Gravel,Public |
| Surveyed | Yes |
| Lot Size Square Feet | 87120 |
Amenities
- Foreclosure
- Views
- Short Sale
- New Construction
- Adult 55+
- Lease To Own
- No HOA Fees
- Furnished
- Primary On Main
- Air Conditioning
- Seller Finance
- Green
- Fixer Upper
- Horse
- Golf
- Fireplace
- Deck
- Garage
- Basement
- Pool
Property vs Single Family Average in 05767
Statistics provided by Inside Real Estate
Price
Year Built
 Copyright 2026 PrimeMLS. All rights reserved. This information is deemed reliable, but not guaranteed. The data relating to real estate displayed on
this Site comes in part from the IDX Program of PrimeMLS. The information
being provided is for consumers' personal, non-commercial use and may
not be used for any purpose other than to identify prospective properties
consumers may be interested in purchasing. Data last updated September 13, 2026 10:46 AM UTC
Copyright 2026 PrimeMLS. All rights reserved. This information is deemed reliable, but not guaranteed. The data relating to real estate displayed on
this Site comes in part from the IDX Program of PrimeMLS. The information
being provided is for consumers' personal, non-commercial use and may
not be used for any purpose other than to identify prospective properties
consumers may be interested in purchasing. Data last updated September 13, 2026 10:46 AM UTC
