
Views
Address
183 Whispering Pines Road, Derby, VT
Price
$ 529,000
Property Attributes
- MLS#5108179
- TypeSingle Family
- Listing Status Active
- CountyORLEANS
- CityDerby
- AreaOrleans
- NeighborhoodMemphremagog Lake
- Zip05829
- StyleRanch
- Year Built1958
- Price$ 529,000
- Bedrooms4
- Full Bathrooms2
- Half Bathrooms0
- Sqr Footage1502
- Lot Size0.67 Acres
Data Source:
PrimeMLS
Property Description
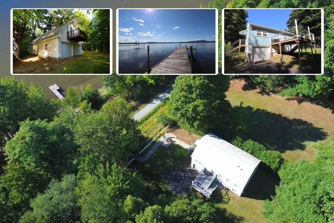
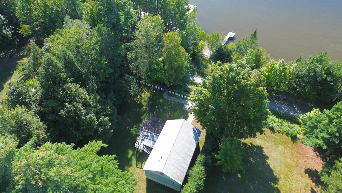
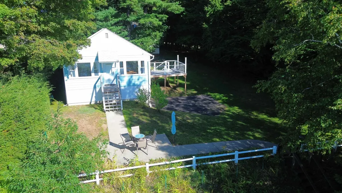
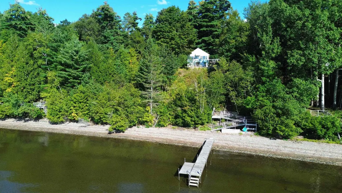
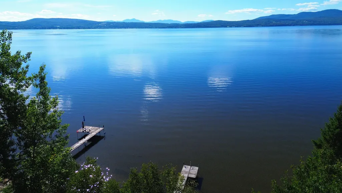
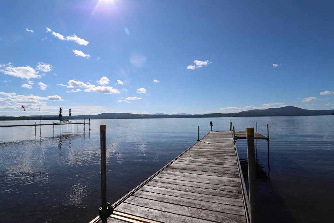
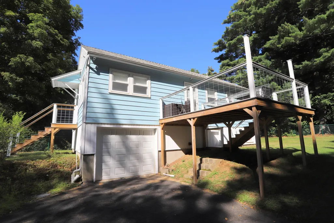
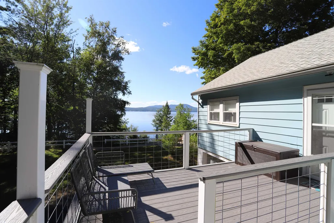
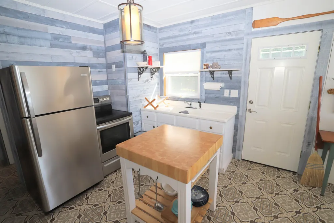
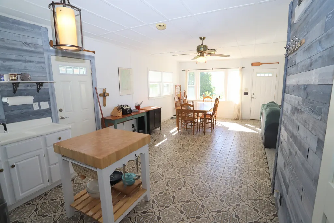
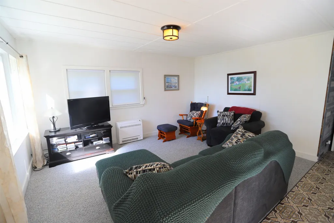
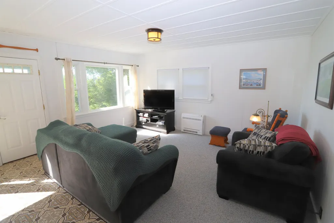
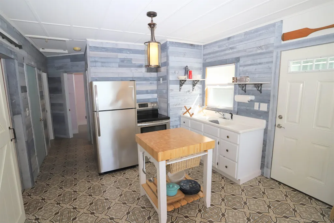
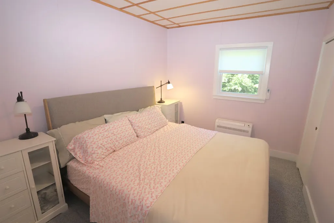
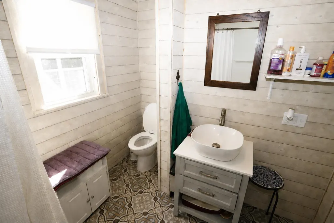
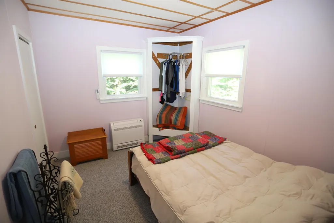
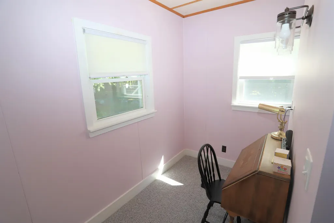
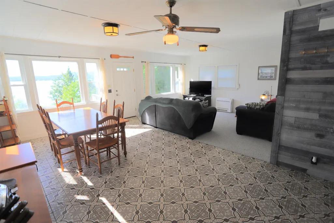
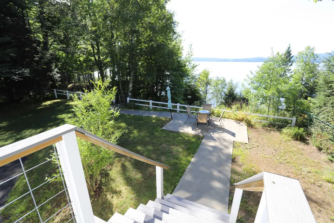
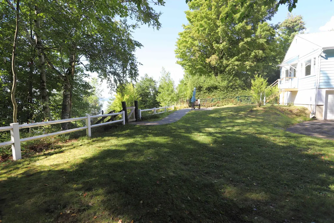
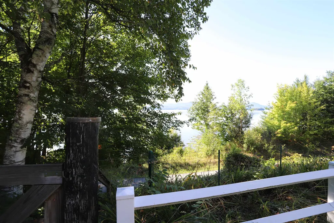
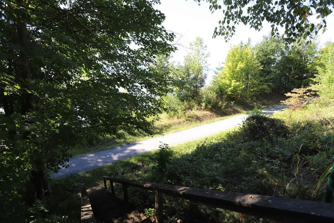
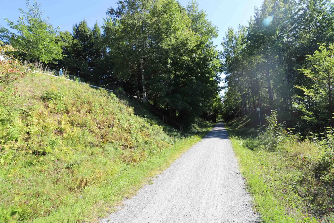
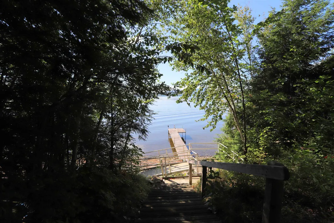
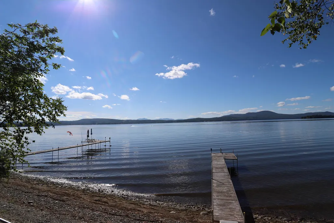
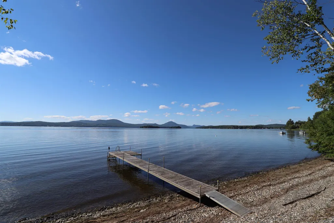
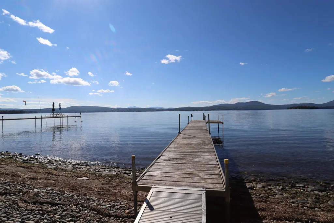
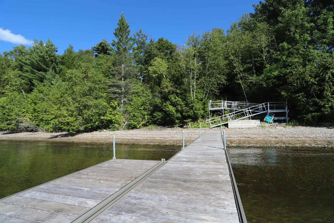
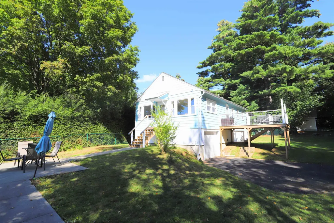
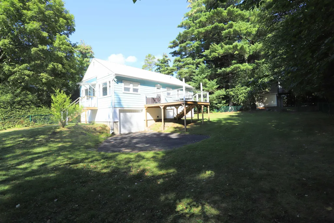
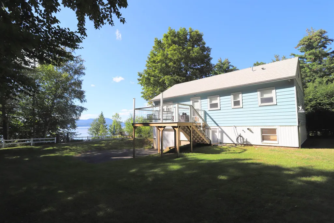
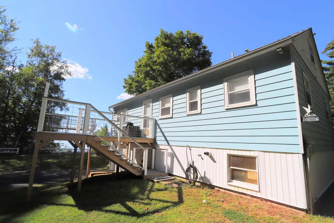
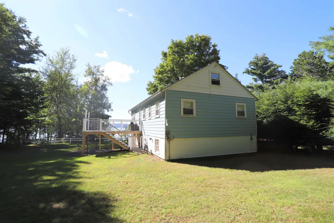
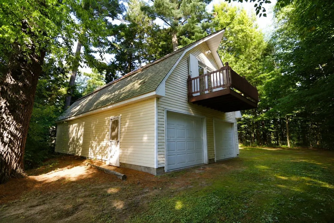
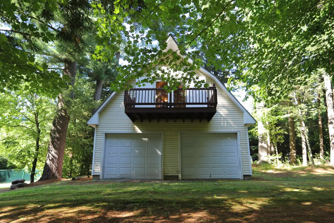
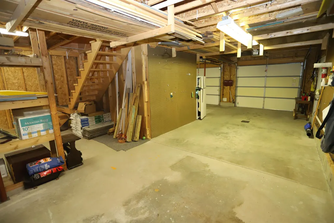
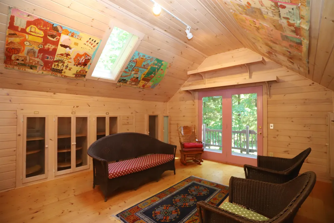
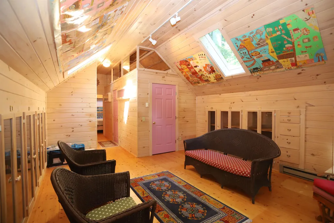
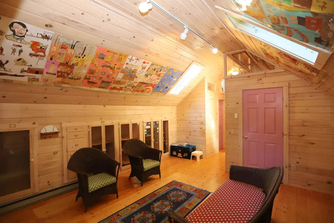
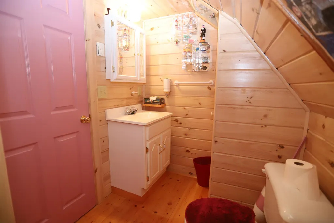
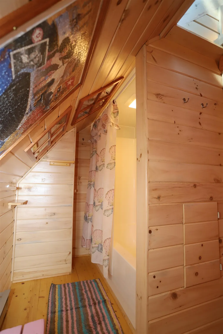
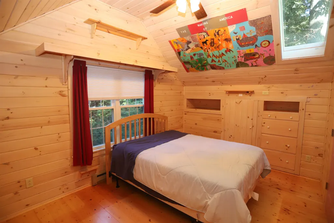
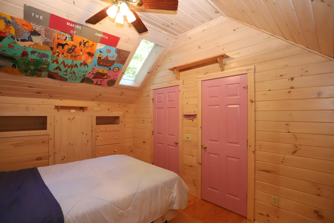
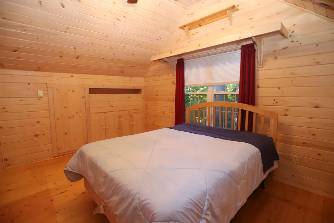
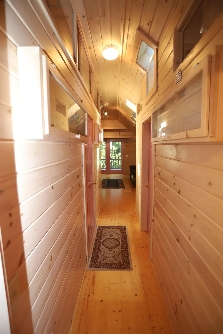
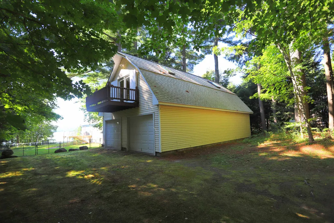
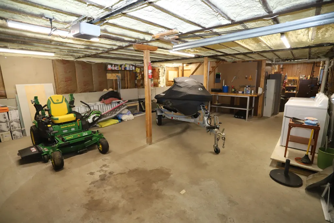
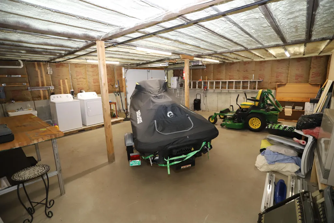
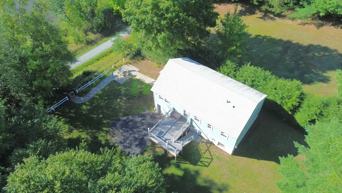
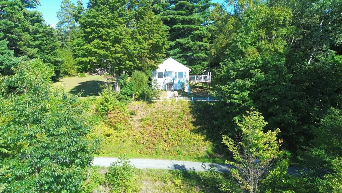
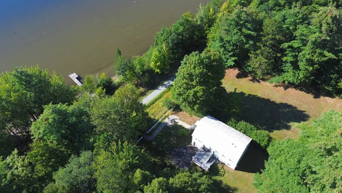
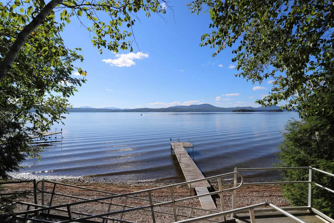
Experience the best of waterfront living in this 3-bedroom, 1-bath home offering a private dock with direct access to Lake Memphremagog and 75+ feet of leased water frontage. The open-concept floorplan features a dining area overlooking the lake, while the porch and patio provide additional vantage points to take in the exceptional mountain/lake views. Access to the adjoining bike path extends the propertyâs outdoor amenities, connecting you to miles of scenic walking and riding. The 24' x 40' garage features two garage bays and three parking spaces, along with a fully finished in-law/guest suite clad in tongue-and-groove pine, featuring a single bedroom, full bath, private balcony, skylights, and yellow pine floors. Situated on a level lot with a fully fenced-in yard, the property is conveniently located near VAST trail access, Derby Elementary School, North Country Hospital, downtown Newport, and its full range of amenities. Additional features include a dedicated office space, attached single-bay garage, and a spacious pull-down attic offering added utility and potential for storage or guest accommodations. The property is serviced by a drilled well with deeded rights to a neighboring spring, private septic, monitor-type direct-vent propane furnace, three electric wall units, and an on-demand hot water system. Whether you're seeking four seasons of enjoyment as a seasonal/vacation getaway (approved for use 181 days per-year), or an investment/rental opportunity, this property offers the perfect blend of waterfront living and recreational enjoyment. The Sellers have a current lease for lakefront access in the amount of $322.50 per year, for up to 25 years.
| Elementary School | Middle School | High School |
|---|---|---|
| Derby Elementary | North Country Junior High | North Country Union High Sch |
| Price History | |
|---|---|
| 9/4/2026 | Listed $529,000 |
General Features
| Road Frontage | Yes |
|---|---|
| Sewer | Concrete,Private |
| Heating | Propane,Direct Vent,Electric,Monitor Type,Wall Units |
| Cooling | None |
| Utilities | Propane,Telephone Available |
| Possession | At Closing |
| Roof | Architectural Shingle |
| Appliances | Dryer,Refrigerator,Washer,Electric Stove,On Demand Water Heater |
| Garage | Yes |
| Flood Zone | Unknown |
| Zoning | Derby |
| 3/4 Baths | 1 |
| Full Baths | 1 |
| Bathrooms | 2 |
| Year Built | 1958 |
| Electric | Circuit Breaker(s) |
| Style | Ranch |
| Stories Count | 1.25 |
| Resort | No |
| Type | Single Family |
| Documents Available | Deed,Survey,Tax Map |
| Property Condition | Existing |
| Accessibility Features | 1st Floor 3/4 Bathroom,1st Floor Bedroom,1st Floor Hrd Surfce Flr,1st Floor Low-Pile Carpet,Bathroom w/Step-in Shower,Bathroom w/Tub,Kitchen w/5 Ft. Diameter,One-Level Home |
| Possible Use | Residential |
| Tax Year | 2026 |
| Fuel Company | Amerigas |
| Electric Company | VT Electric Coop |
| Covenants | Unknown |
| Construction Materials | Wood Frame,Aluminum Siding,Combination Exterior,Vinyl Siding |
| Directions | Bearing N on N Derby Rd,turn left onto Whispering Pines Rd and proceed for approximately 0.2 miles. Property will be straight ahead at the first turn,marked by a locked gate. |
| High School | North Country Union High Sch |
| City | Derby |
| Property Class | Residential |
| Association Amenities | Beach Access,Beach Rights |
| Other Equipment | CO Detector,Smoke Detector |
| School District | North Country Supervisory Union |
| Seasonal | No |
| Elementary School | Derby Elementary |
| Middle School | North Country Junior High |
| DOM | 11 |
| Price Per Sq Ft Total AG | 352.2 |
| Last Updated | 09/14/2026 15:43:05 |
Interior Features
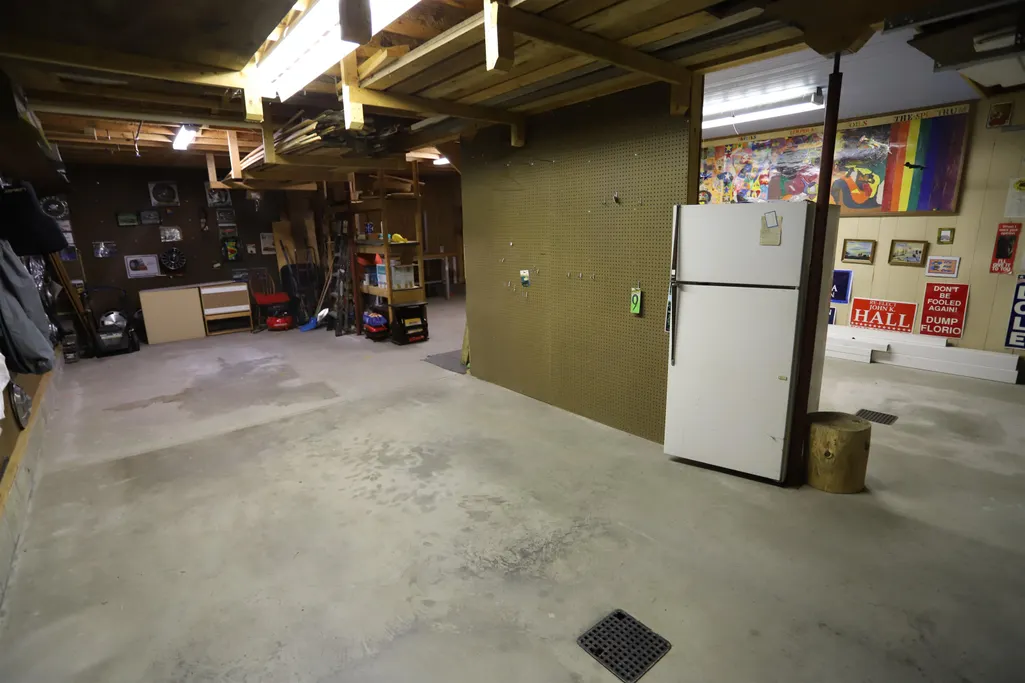
| Basement Description | Concrete,Interior Stairs,Walkout,Exterior Access |
|---|---|
| Interior Amenities | Ceiling Fan,Kitchen/Living,Laundry Hook-ups,Natural Light,Skylight,Basement Laundry,Attic with Pulldown |
| Basement | Yes |
| Flooring | Carpet,Combination,Laminate,Wood |
| Beds | 4 |
| Total Rooms | 12 |
| Room 1 Level | 1 |
| Internet | High Speed Intrnt Avail |
| Total Finished Area | 1502 |
| Rooms: Level B | Level B: Bedroom |
| Rooms: Level 2 | Level 2: Bedroom,Level 2: Full Bathroom,Level 2: Living Room |
| Rooms: Level 1 | Level 1: Bedroom,Level 1: Kitchen/Living,Level 1: Primary Bedroom,Level 1: Office/Study,Level 1: Porch |
| Room 9 Type | Bedroom |
| Room 9 Level | 2 |
| Room 9 Dimensions | 13'10 x 9'11 |
| Room 8 Type | Bathroom Full |
| Room 8 Level | 2 |
| Room 8 Dimensions | 11'2 x 5'5 |
| Room 7 Type | Living Room |
| Room 7 Level | 2 |
| Room 7 Dimensions | 13'11 x 17'3 |
| Room 6 Type | Bedroom |
| Room 6 Level | Basement |
| Room 6 Dimensions | 9'7 x 15'11 |
| Room 5 Type | Porch |
| Room 5 Level | 1 |
| Room 5 Dimensions | 10' x 6' |
| Room 4 Type | Office/Study |
| Room 4 Level | 1 |
| Room 4 Dimensions | 9'3 x 5'3 |
| Room 3 Type | Primary Bedroom |
| Room 3 Level | 1 |
| Room 3 Dimensions | 11'4 x 9'2 |
| Room 2 Type | Bedroom |
| Room 2 Level | 1 |
| Room 2 Dimensions | 11'4 x 9'1 |
| Room 1 Type | Kitchen/Living |
| Room 1 Dimensions | 23'6 x 15' 7 |
| Basement Access Type | Walkout |
Exterior Features
| Lot Features | Level,Mountain View,Open,Near Country Club,Near Paths,Near Shopping,Near Snowmobile Trails,Neighborhood,Near Hospital,Near School(s),Private |
|---|---|
| Exterior Amenities | Balcony,Full Fence,Guest House,Natural Shade,Outbuilding,Porch,Private Dock,Storage,Window Screens |
| Driveway | Gravel |
| Water View | Yes |
| Lot Size Area | 0.67 |
| Water Source | Drilled Well |
| Parking Features | Garage,On-Site,Parking Spaces 6+,Unpaved,Attached,Detached |
| Garage Capacity | 4 |
| Water Body Name | Memphremagog Lake |
| Foundation | Concrete |
| Color | Blue |
| Road Frontage Length | 102 |
| Road Frontage Type | Unpaved,Public Maintained Road |
| Surveyed | Yes |
| Water Body Type | Lake |
| Lot Size Square Feet | 29185 |
| Water Body Access | Yes |
| Water Access Details | Beach Access,Water Access is Leased |
Amenities
- Foreclosure
- Views
- Short Sale
- New Construction
- Adult 55+
- Lease To Own
- No HOA Fees
- Furnished
- Primary On Main
- Air Conditioning
- Seller Finance
- Green
- Fixer Upper
- Horse
- Golf
- Fireplace
- Deck
- Garage
- Basement
- Pool
Property vs Single Family Average in 05829
Statistics provided by Inside Real Estate
Price
Year Built
Visits
In The Neighborhood
Newport City
$ 495,000
152 Second Street
Newport City, VT 05855
- Type
- Single Family
- Size
- 4,755 SqFt
- Rooms
- 5 Beds + 4 Baths
Views
Newport City
$ 389,000
41 Herrick Street
Newport City, VT 05855
- Type
- Single Family
- Size
- 1,962 SqFt
- Rooms
- 5 Beds + 2.5 Baths
Waterfront
Derby
$ 750,000
474 Sunset Acres
Derby, VT 05829
- Type
- Single Family
- Size
- 3,028 SqFt
- Rooms
- 3 Beds + 2 Baths
Views
Newport City
$ 499,000
422 Billings Point
Newport City, VT 05855
- Type
- Single Family
- Size
- 1,344 SqFt
- Rooms
- 3 Beds + 2 Baths
Views
Newport City
$ 399,900
537 Memphremagog Views
Newport City, VT 05855
- Type
- Single Family
- Size
- 2,176 SqFt
- Rooms
- 3 Beds + 2 Baths
Reduced
Derby
$ 359,000
1137 Ridge Hill Drive
Derby, VT 05829
- Type
- Single Family
- Size
- 2,200 SqFt
- Rooms
- 4 Beds + 3 Baths
Reduced
Newport City
$ 847,000
103 Loop Road
Newport City, VT 05855
- Type
- Single Family
- Size
- 3,059 SqFt
- Rooms
- 3 Beds + 3.5 Baths
Waterfront
Newport City
$ 2,500,000
57 Farrants Point
Newport City, VT 05855
- Type
- Single Family
- Size
- 3,130 SqFt
- Rooms
- 4 Beds + 4 Baths
Views
Derby
$ 1,100,000
535 Willey Road
Derby, VT 05829
- Type
- Single Family
- Size
- 5,053 SqFt
- Rooms
- 4 Beds + 4 Baths
Waterfront
Derby
$ 689,900
227 Whispering Pines Road
Derby, VT 05829
- Type
- Single Family
- Size
- 2,640 SqFt
- Rooms
- 3 Beds + 2 Baths
Views
Newport City
$ 269,000
455 Main Street
Newport City, VT 05855
- Type
- Single Family
- Size
- 1,452 SqFt
- Rooms
- 4 Beds + 1.5 Baths
Waterfront
Newport Town
$ 2,400,000
424 Miller Way
Newport Town, VT 05857
- Type
- Single Family
- Size
- 5,850 SqFt
- Rooms
- 4 Beds + 4 Baths
 Copyright 2026 PrimeMLS. All rights reserved. This information is deemed reliable, but not guaranteed. The data relating to real estate displayed on
this Site comes in part from the IDX Program of PrimeMLS. The information
being provided is for consumers' personal, non-commercial use and may
not be used for any purpose other than to identify prospective properties
consumers may be interested in purchasing. Data last updated September 14, 2026 11:02 AM UTC
Copyright 2026 PrimeMLS. All rights reserved. This information is deemed reliable, but not guaranteed. The data relating to real estate displayed on
this Site comes in part from the IDX Program of PrimeMLS. The information
being provided is for consumers' personal, non-commercial use and may
not be used for any purpose other than to identify prospective properties
consumers may be interested in purchasing. Data last updated September 14, 2026 11:02 AM UTC
