
Views
Address
1016 Kew Vasseur Road, Fayston, VT
Price
$ 2,350,000
Property Attributes
- MLS#5104390
- TypeSingle Family
- Listing Status Active
- CountyWASHINGTON
- CityFayston
- AreaWashington
- Zip05660
- StyleContemporary
- Year Built2004
- Price$ 2,350,000
- Bedrooms4
- Full Bathrooms4
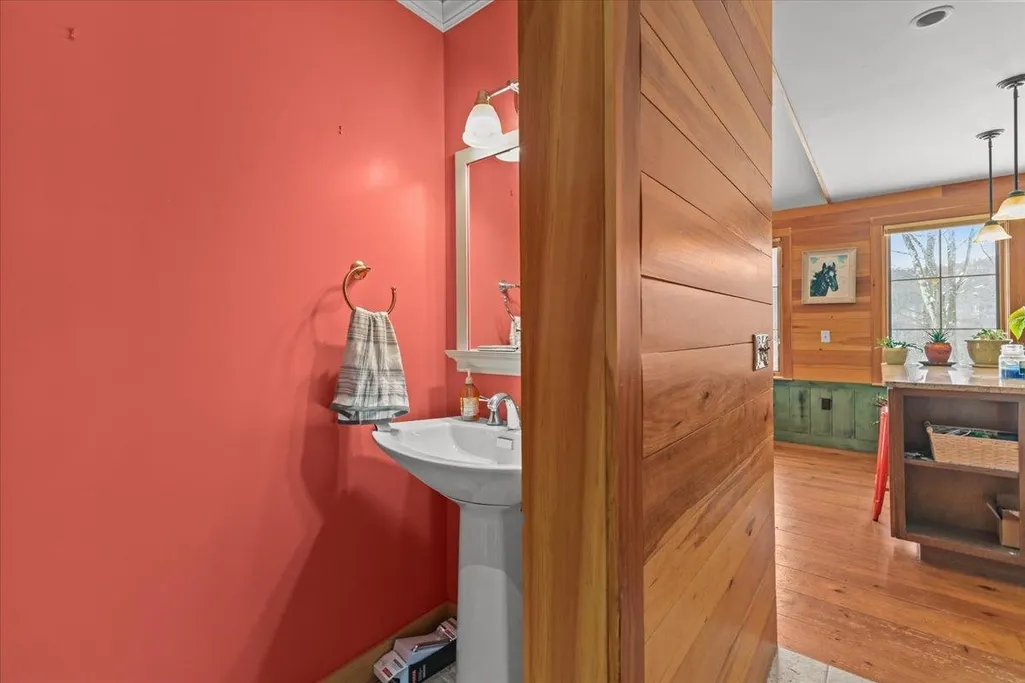
- Half Bathrooms1
- Sqr Footage3707
- Lot Size39.5 Acres
Data Source:
PrimeMLS
Property Description
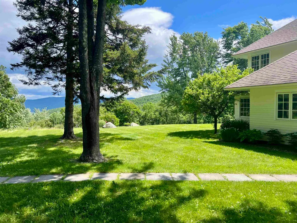
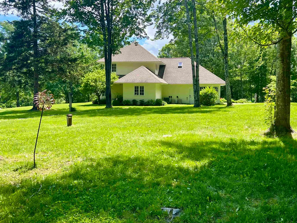
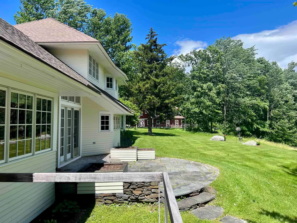
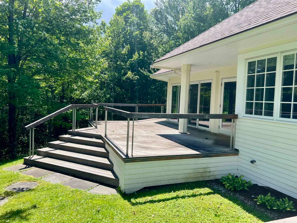
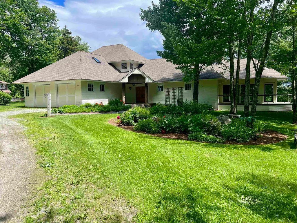
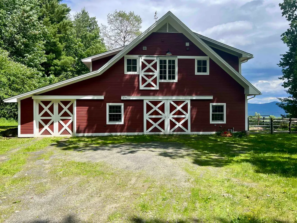
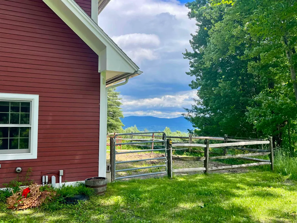
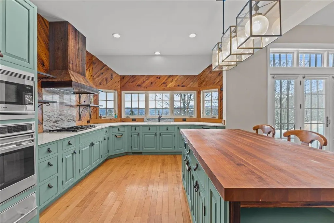
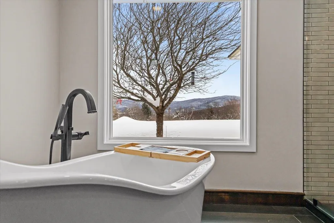
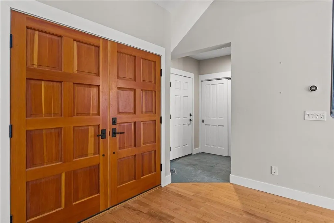
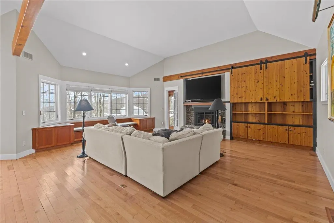
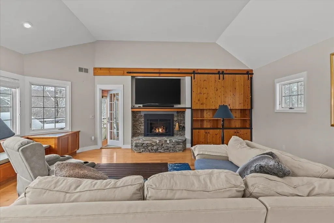
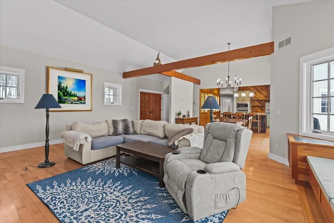
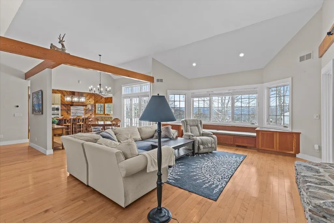
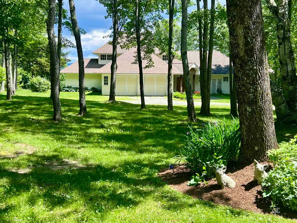
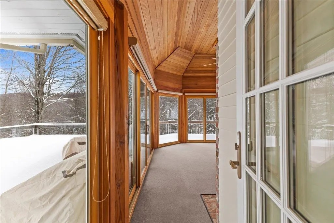
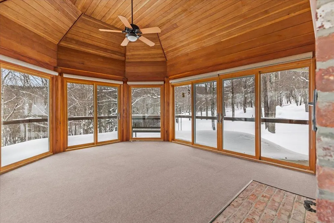
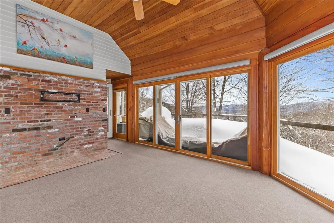
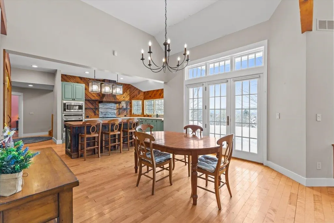
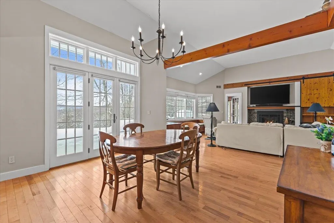
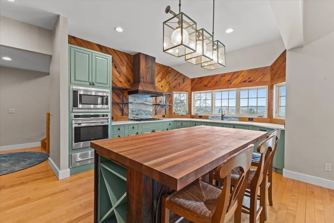
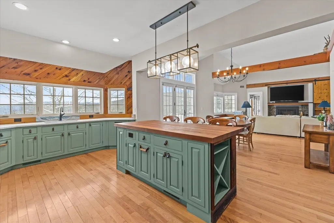
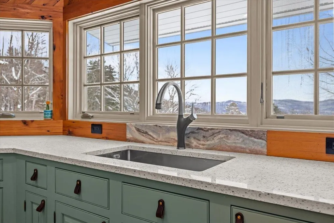
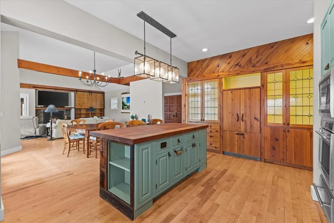
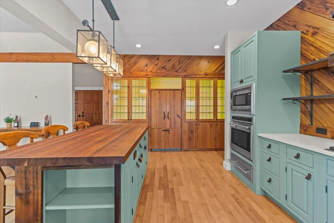
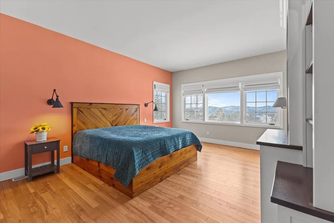
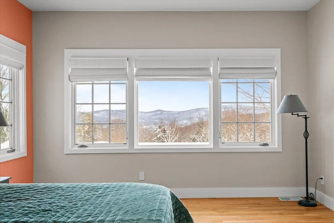
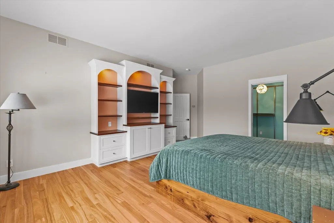
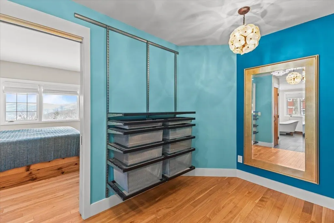
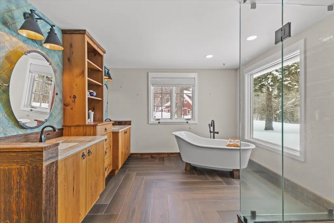
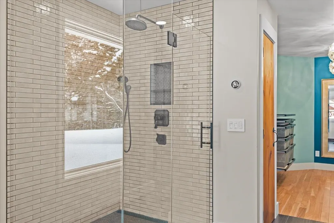
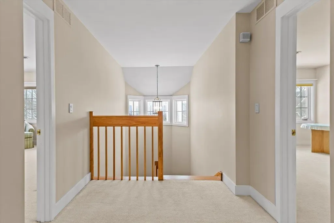
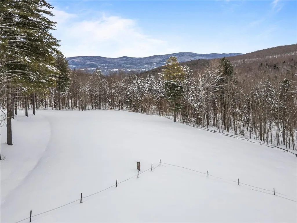
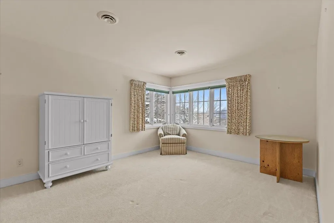
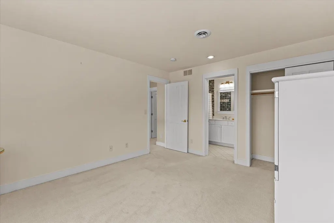
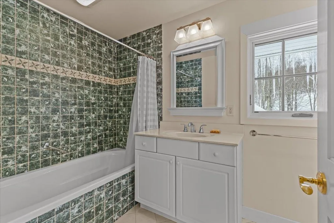
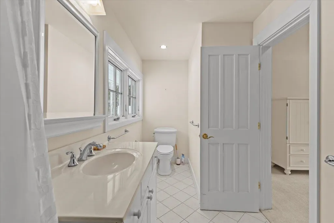
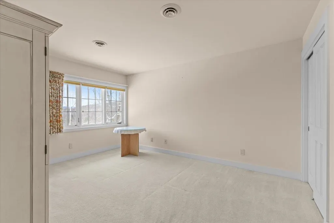
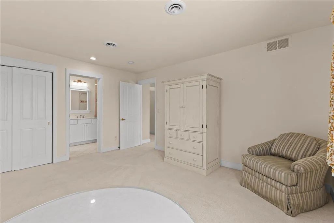
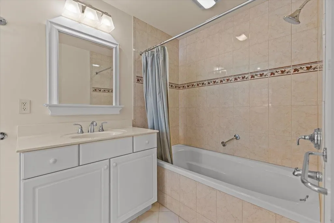
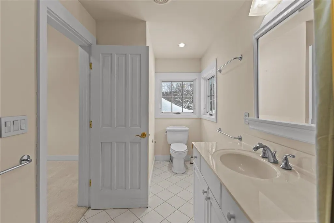
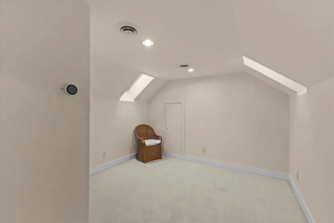
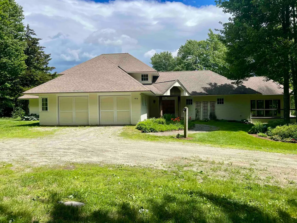
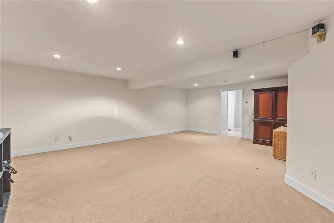
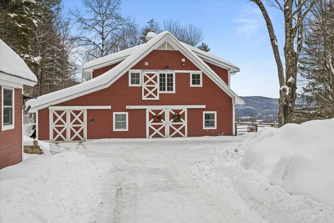
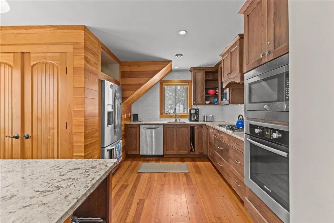
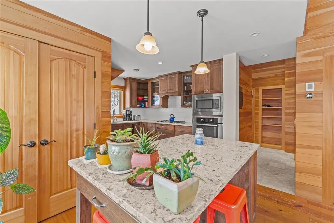
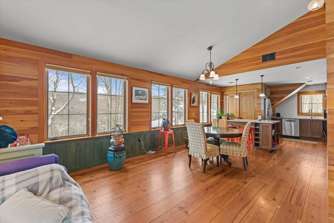
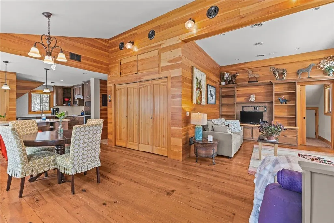
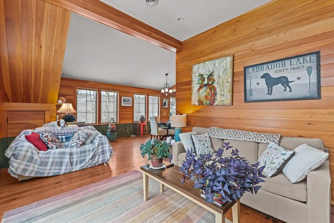
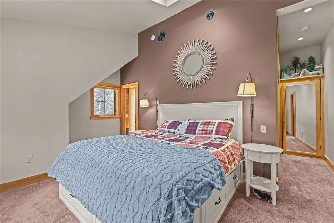
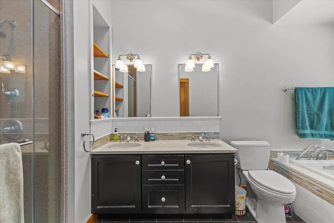
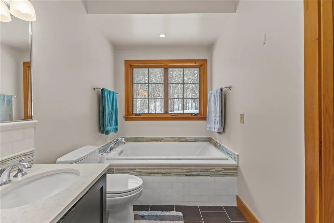
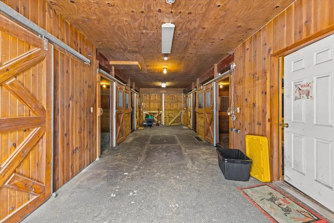
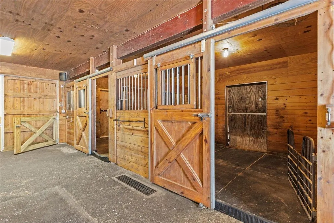
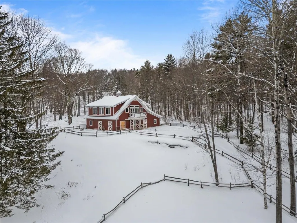
An exceptional estate offering sweeping views of Scragg Mountain from nearly every room, this remarkable property captures the very essence of life in the Mad River Valley. Thoughtfully designed, the residence features a recently renovated primary suite on the first floor, creating a private sanctuary with mountainous views. Upstairs, two generously appointed ensuite bedrooms are complemented by a versatile bonus room. The main level is defined by an open-concept design, where the kitchen flows gracefully into the dining and living areas. Just beyond the living room, a heated circular sunporch with floor-to-ceiling glass offers year-round enjoyment. With southern exposure, the home has extraordinary natural light, while the wraparound deck provides a front-row seat to breathtaking sunsets. The basement is fully finished which makes for a wonderful flex space. Equestrian enthusiasts will appreciate the well-appointed barn, complete with a heated tack room, one-car parking, and a beautifully finished one-bedroom, one-and-a-half-bath apartment. The apartment features a soaking tub and a private deck overlooking rolling pastures, an idyllic vantage point from which to watch horses graze peacefully. An additional parcel of 24+/- acres with a 5 bedroom wastewater permit is located just beyond the barn. Crafted for those who cherish Vermontâs four-season lifestyle, this property is your opportunity to experience the beauty of the Mad River Valley.
| Elementary School | Middle School | High School |
|---|---|---|
| Fayston Elementary School | Harwood Union Middle/High | Harwood Union High School |
| Price History | |
|---|---|
| 8/11/2026 | Listed $2,350,000 |
General Features
| Road Frontage | Yes |
|---|---|
| Sewer | 1000 Gallon,Leach Field |
| Heating | Propane,Forced Air,Radiant,Gas Fireplace |
| Cooling | Central AC |
| Utilities | Phone,Propane,Underground Utilities |
| Roof | Shingle |
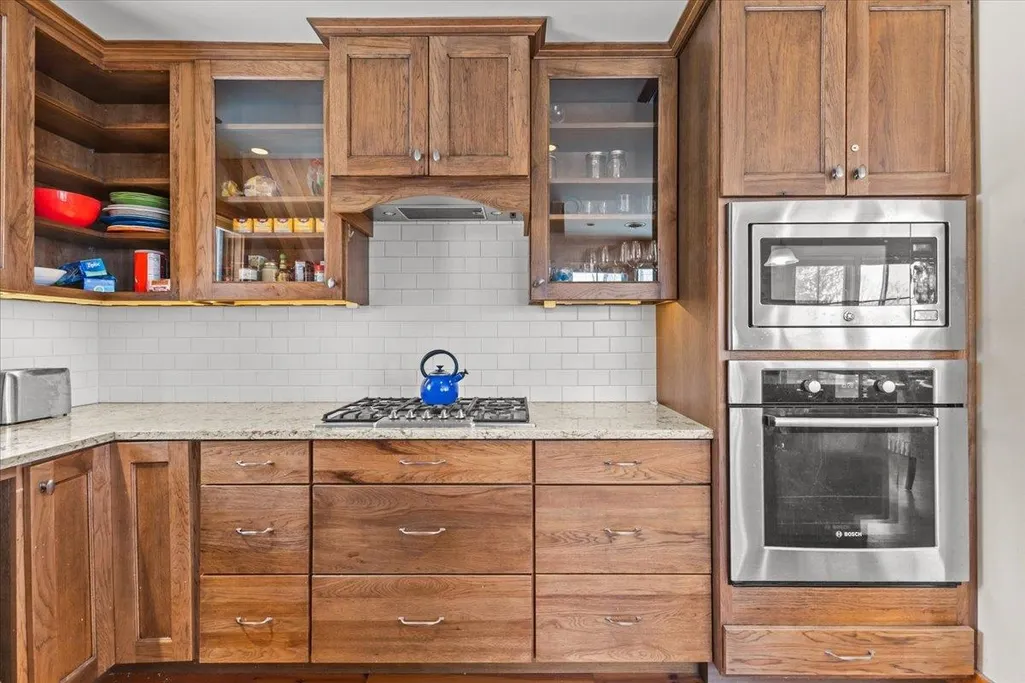
| Appliances | Gas Cooktop,Dishwasher,Dryer,Range Hood,Refrigerator,Washer |
| Easements | Yes |
| Garage | Yes |
| Flood Zone | No |
| Zoning | Ag/Res |
| Full Baths | 4 |
| Half Baths | 1 |
| Bathrooms | 5 |
| Year Built | 2004 |
| Electric | 200+ Amp Service,Underground |
| Style | Contemporary |
| Stories Count | 2 |
| Type | Single Family |
| Documents Available | Deed,Right-Of-Way (ROW),Septic Design |
| Property Condition | Existing |
| Tax Year | 2025 |
| Fuel Company | Gillespie Fuels |
| Electric Company | Washington Electric |
| Covenants | No |
| Construction Materials | Wood Frame |
| Directions | Heading south on Route 100 turn right onto Bragg Hill Road. Veer right onto Kew Vasseur Road at a triangle. In roughly 1 mile on the uphill side of the dip will be a lamp post and a sign for 1016 Kew |
| High School | Harwood Union High School |
| City | Fayston |
| Property Class | Residential |
| Other Equipment | Air Conditioner,Security System,Standby Generator |
| School District | Washington West |
| Seasonal | No |
| Elementary School | Fayston Elementary School |
| Middle School | Harwood Union Middle/High |
| DOM | 31 |
| Price Per Sq Ft Total AG | 799.86 |
| Last Updated | 08/27/2026 13:07:32 |
Interior Features
| Basement Description | Finished |
|---|---|
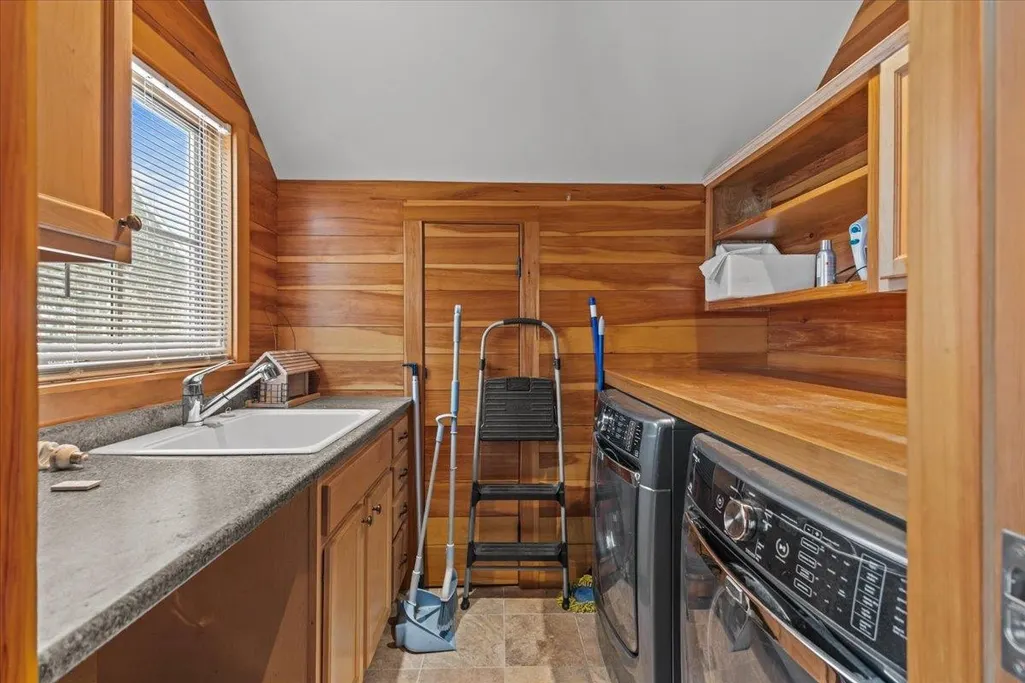
| Interior Amenities | Gas Fireplace,Primary BR w/ BA,Security,Skylight,Walk-in Closet,Basement Laundry,Smart Thermostat |
| Basement | Yes |
| Flooring | Carpet,Hardwood,Tile |
| Beds | 4 |
| Total Rooms | 8 |
| Internet | Fiber Optic Internet |
| Total Finished Area | 3707 |
| Basement Access Type | Interior |
Exterior Features
| Lot Features | Country Setting,Horse/Animal Farm,Field/Pasture,Landscaped,Mountain View,Rolling,View,Near Paths,Near Snowmobile Trails,Rural |
|---|---|
| Exterior Amenities | Deck,Invisible Pet Fence,Garden Space,Porch,Shed,Stable(s) |
| Driveway | Gravel,Right-Of-Way (ROW) |
| Lot Size Area | 39.5 |
| Water Source | Drilled Well |
| Parking Features | Heated Garage,Attached |
| Garage Capacity | 2 |
| Foundation | Poured Concrete |
| Color | Yellow/Red |
| Road Frontage Length | 80 |
| Road Frontage Type | Public Maintained Road |
| Surveyed | No |
| Lot Size Square Feet | 1720620 |
Amenities
- Foreclosure
- Views
- Short Sale
- New Construction
- Adult 55+
- Lease To Own
- No HOA Fees
- Furnished
- Primary On Main
- Air Conditioning
- Seller Finance
- Green
- Fixer Upper
- Horse
- Golf
- Fireplace
- Deck
- Garage
- Basement
- Pool
Property vs Single Family Average in 05660
Statistics provided by Inside Real Estate
Price
Year Built
Visits
 Copyright 2026 PrimeMLS. All rights reserved. This information is deemed reliable, but not guaranteed. The data relating to real estate displayed on
this Site comes in part from the IDX Program of PrimeMLS. The information
being provided is for consumers' personal, non-commercial use and may
not be used for any purpose other than to identify prospective properties
consumers may be interested in purchasing. Data last updated September 14, 2026 11:02 AM UTC
Copyright 2026 PrimeMLS. All rights reserved. This information is deemed reliable, but not guaranteed. The data relating to real estate displayed on
this Site comes in part from the IDX Program of PrimeMLS. The information
being provided is for consumers' personal, non-commercial use and may
not be used for any purpose other than to identify prospective properties
consumers may be interested in purchasing. Data last updated September 14, 2026 11:02 AM UTC
