
Views
Address
87 Grinka Farm Drive, Readsboro, VT
Price
$ 524,900
Property Attributes
- MLS#5101666
- TypeSingle Family
- Listing Status Active
- CountyBENNINGTON
- CityReadsboro
- AreaBennington
- Zip05350
- StyleFarmhouse
- Year Built2000
- Price$ 524,900
- Bedrooms4
- Full Bathrooms2
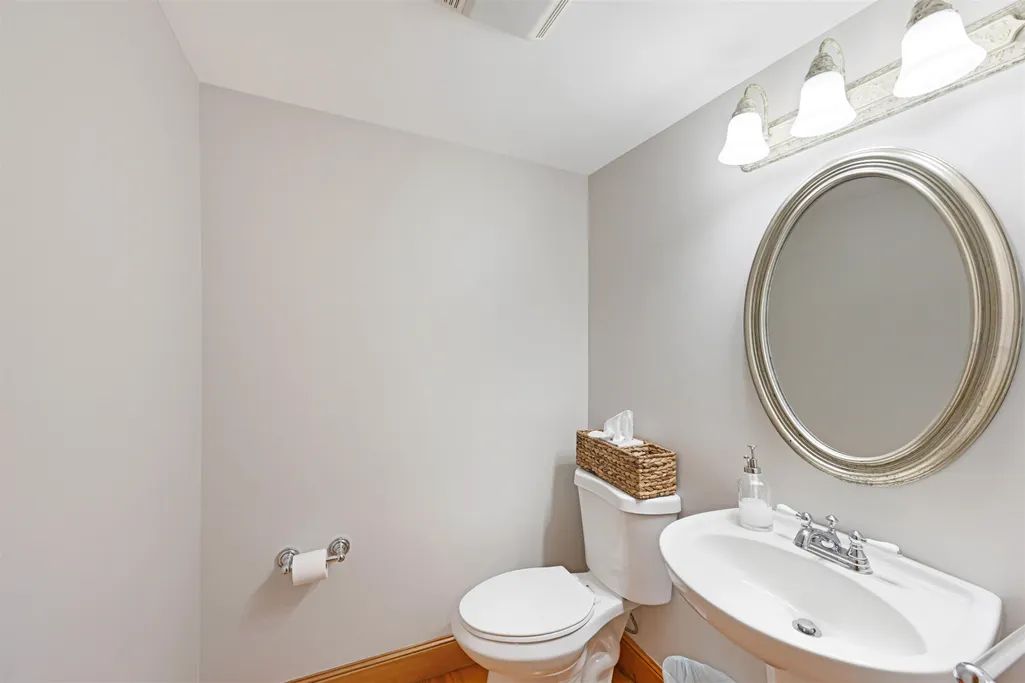
- Half Bathrooms1
- Sqr Footage2120
- Lot Size5 Acres
Data Source:
PrimeMLS
Property Description
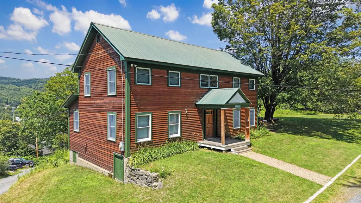
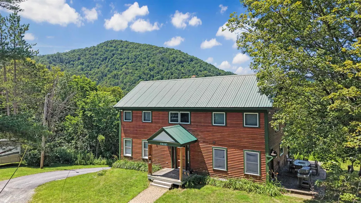
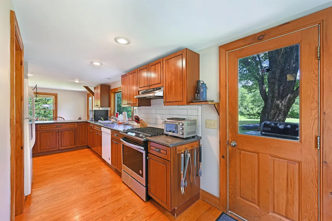
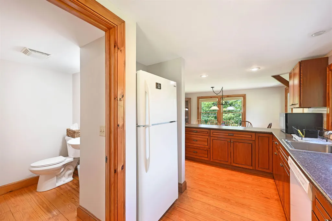
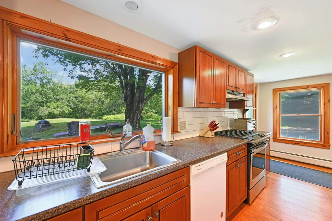
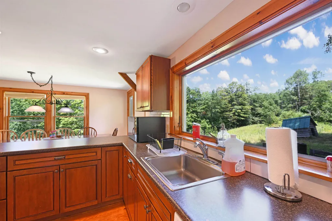
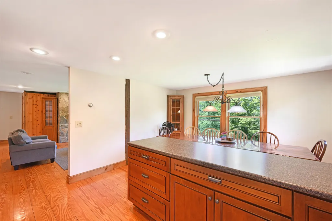
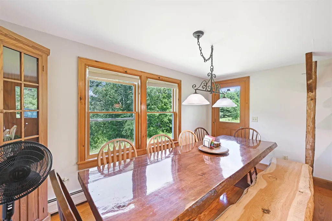
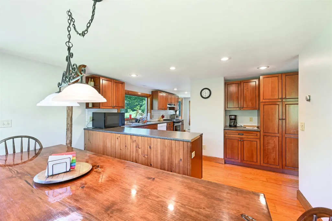
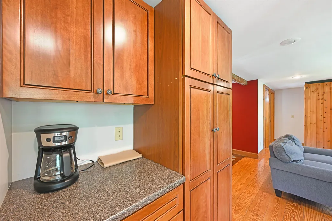
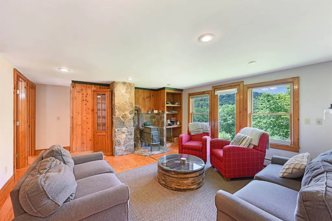
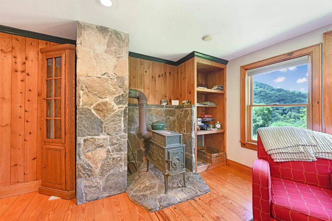
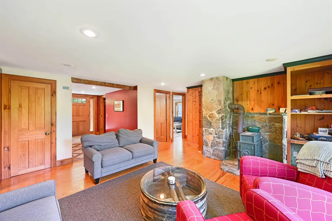
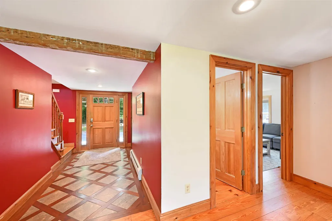
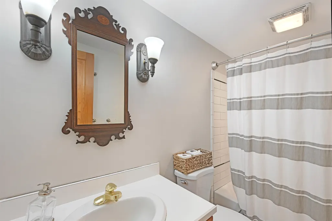
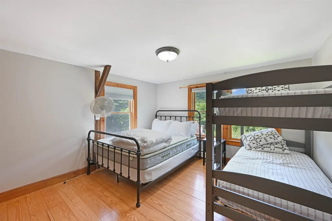
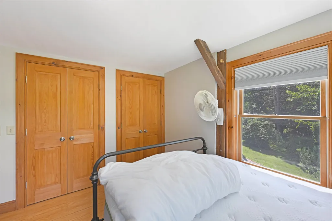
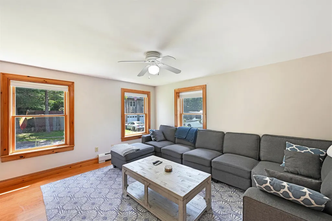
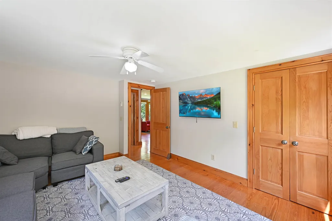
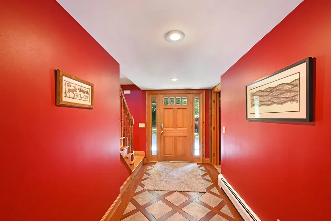
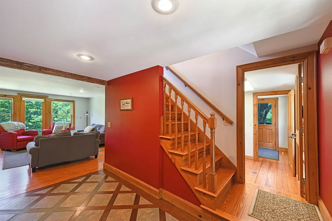
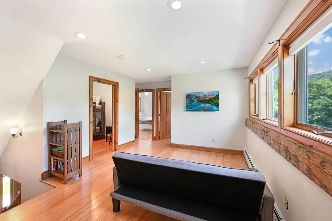
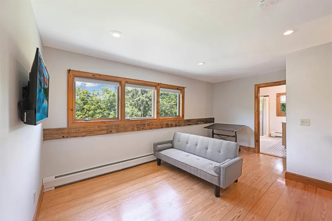
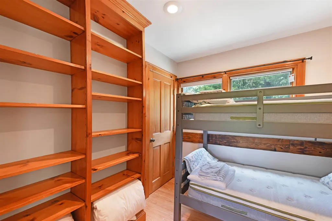
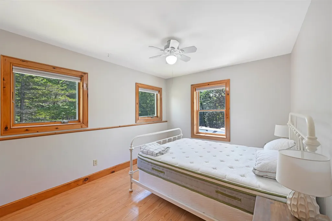
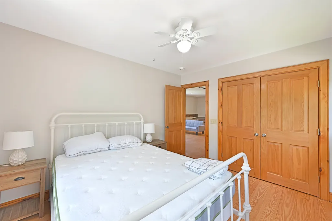
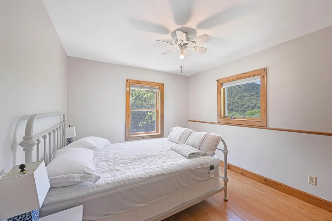
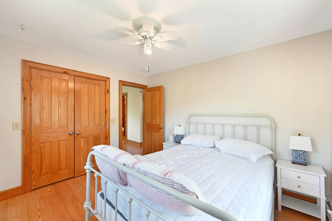
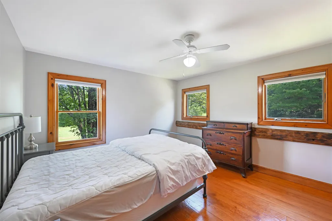
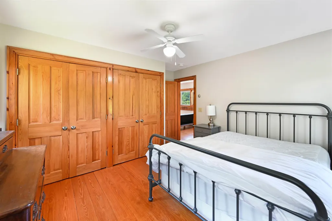
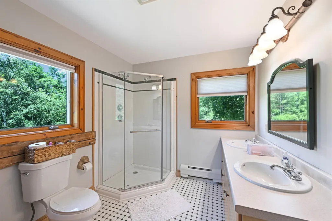
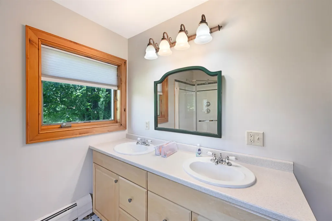
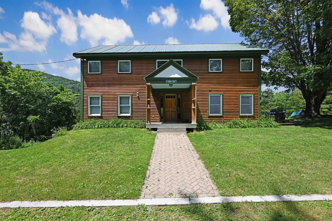
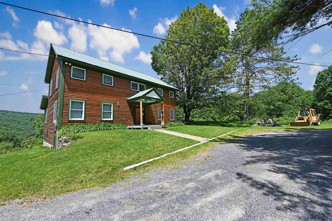
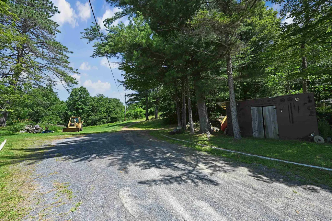
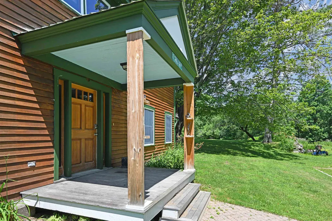
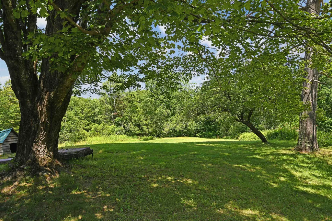
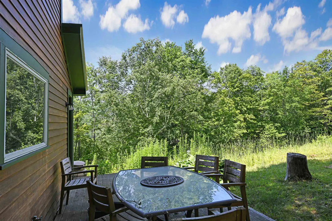
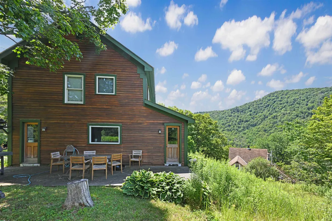
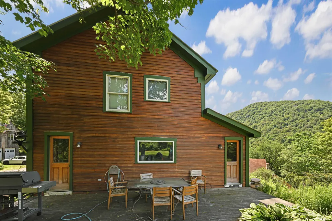
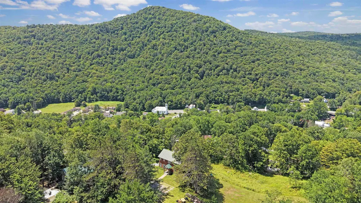
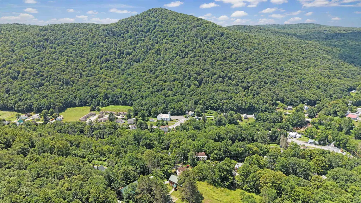
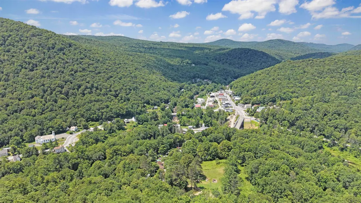
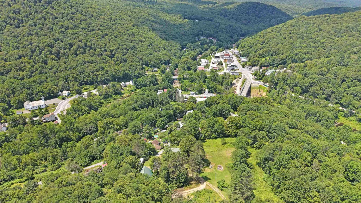
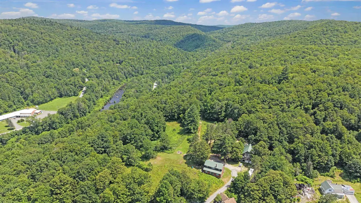
Set on 5 acres in the scenic hills of Readsboro, this spacious 4-bedroom, 2.5-bath farmhouse offers privacy, mountain views, and plenty of room to enjoy Vermontâs natural beauty. The 2,120-square-foot interior features warm wood flooring, abundant natural light, and a welcoming layout designed for everyday living and entertaining. The kitchen offers generous cabinetry, ample workspace, and an island that opens to the dining area, while the comfortable living room is anchored by a stone-surround wood stove. Four bedrooms provide flexibility for family, guests, or home office space. A walk-up attic and unfinished walkout basement offer excellent storage and future possibilities. Outside, relax on the deck, enjoy the expansive lawn, or explore the surrounding acreage. Additional highlights include public water and sewer, fiber-optic internet availability, a gravel driveway, and a peaceful country setting on a dead-end road. Located in southern Vermont, Readsboro offers a quiet, close-knit community surrounded by year-round outdoor recreation, scenic mountain landscapes, and easy access to the greater Deerfield Valley region. A wonderful opportunity for a full-time residence, country retreat, or Vermont getaway.
| Elementary School | Middle School | High School |
|---|---|---|
| Readsboro Central School Elementary School | Readsboro Central School Middle School | Choice High School |
| Price History | |
|---|---|
| 7/24/2026 | Listed $524,900 |
General Features
| Road Frontage | TBD |
|---|---|
| Sewer | Public |
| Heating | Oil,Baseboard,Wood Stove |
| Cooling | None |
| Utilities | Propane |
| Roof | Corrugated |
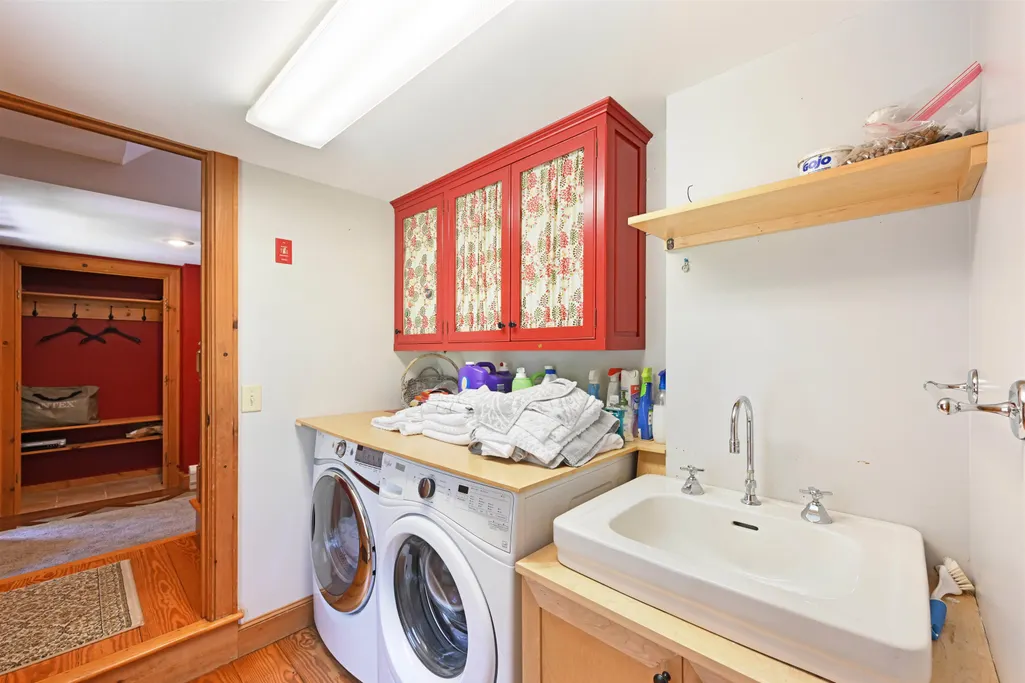
| Appliances | Dishwasher,Dryer,Microwave,Gas Range,Refrigerator,Washer,Domestic Water Heater,Water Heater off Boiler,Oil Water Heater |
| Garage | No |
| Flood Zone | No |
| Zoning | res |
| Full Baths | 2 |
| Half Baths | 1 |
| Bathrooms | 3 |
| Year Built | 2000 |
| Electric | Circuit Breaker(s) |
| Style | Farmhouse |
| Stories Count | 2 |
| Type | Single Family |
| Property Condition | Existing |
| Tax Year | 2026 |
| Fuel Company | Guy E. Nido Inc |
| Electric Company | Green Mountain Power |
| Covenants | Unknown |
| Construction Materials | Wood Frame,Clapboard Exterior |
| Directions | From I-91,take exit 2. Slight right onto Western Ave. Continue onto VT-9 W. Turn right onto VT Rte 100 S. Turn right onto Wilmington Cross Rd. Turn right onto VT Rte 100 S. Turn left onto Jarvis Hill |
| High School | Choice |
| City | Readsboro |
| Property Class | Residential |
| Other Equipment | Hardwired Smoke Detector,Wood Stove |
| School District | Windham Southwest |
| Seasonal | No |
| Elementary School | Readsboro Central School |
| Middle School | Readsboro Central School |
| DOM | 49 |
| Price Per Sq Ft Total AG | 247.59 |
| Last Updated | 07/24/2026 20:24:50 |
Interior Features
| Basement Description | Concrete,Exterior Access |
|---|---|
| Interior Amenities | Blinds,Ceiling Fan,Dining Area,Kitchen/Dining,Walkup Attic |
| Basement | Yes |
| Flooring | Wood |
| Beds | 4 |
| Total Rooms | 8 |
| Room 1 Level | 1 |
| Internet | Fiber Optic Internt Avail |
| Total Finished Area | 2120 |
| Rooms: Level B | Level B: Kitchen |
| Rooms: Level 2 | Level 2: Bedroom,Level 2: Full Bathroom |
| Rooms: Level 1 | Level 1: Bedroom,Level 1: Full Bathroom,Level 1: 1/2 Bathroom,Level 1: Kitchen/Dining,Level 1: Living Room |
| Room 9 Type | Bathroom Half |
| Room 9 Level | 1 |
| Room 8 Type | Bathroom Full |
| Room 8 Level | 2 |
| Room 7 Type | Bathroom Full |
| Room 7 Level | 1 |
| Room 6 Type | Bedroom |
| Room 6 Level | 1 |
| Room 5 Type | Bedroom |
| Room 5 Level | 2 |
| Room 4 Type | Bedroom |
| Room 4 Level | 2 |
| Room 3 Type | Bedroom |
| Room 3 Level | 2 |
| Room 2 Type | Kitchen |
| Room 2 Level | Basement |
| Room 10 Type | Living Room |
| Room 10 Level | 1 |
| Room 1 Type | Kitchen/Dining |
| Basement Access Type | Walkout |
Exterior Features
| Lot Features | Country Setting |
|---|---|
| Exterior Amenities | Deck,Porch,Double Pane Window(s) |
| Driveway | Gravel |
| Water View | No |
| Lot Size Area | 5 |
| Water Source | Public |
| Parking Features | Driveway |
| Foundation | Block,Fieldstone |
| Waterfront Property | No |
| Road Frontage Type | Dead End |
| Surveyed | Yes |
| Lot Size Square Feet | 217800 |
| Water Body Access | No |
Amenities
- Foreclosure
- Views
- Short Sale
- New Construction
- Adult 55+
- Lease To Own
- No HOA Fees
- Furnished
- Primary On Main
- Air Conditioning
- Seller Finance
- Green
- Fixer Upper
- Horse
- Golf
- Fireplace
- Deck
- Garage
- Basement
- Pool
Property vs Single Family Average in 05350
Statistics provided by Inside Real Estate
Price
Year Built
Visits
 Copyright 2026 PrimeMLS. All rights reserved. This information is deemed reliable, but not guaranteed. The data relating to real estate displayed on
this Site comes in part from the IDX Program of PrimeMLS. The information
being provided is for consumers' personal, non-commercial use and may
not be used for any purpose other than to identify prospective properties
consumers may be interested in purchasing. Data last updated September 13, 2026 10:46 AM UTC
Copyright 2026 PrimeMLS. All rights reserved. This information is deemed reliable, but not guaranteed. The data relating to real estate displayed on
this Site comes in part from the IDX Program of PrimeMLS. The information
being provided is for consumers' personal, non-commercial use and may
not be used for any purpose other than to identify prospective properties
consumers may be interested in purchasing. Data last updated September 13, 2026 10:46 AM UTC
