
Price Reduction - Views
Address
68 Laurentide Lane, South Burlington, VT
Price
$ 925,000
Property Attributes
- MLS#5097253
- TypeSingle Family
- Listing Status Active
- CountyCHITTENDEN
- CitySouth Burlington
- AreaChittenden
- NeighborhoodHillside at OBrien Farm
- Zip05403
- StyleFarmhouse
- Year Built2018
- Price$ 925,000
- Bedrooms5
- Full Bathrooms4
- Half Bathrooms0
- Sqr Footage3579
Data Source:
PrimeMLS
Property Description
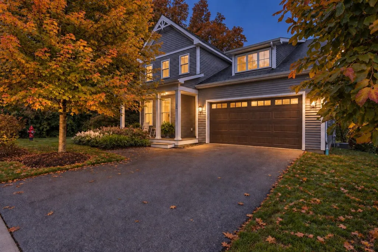
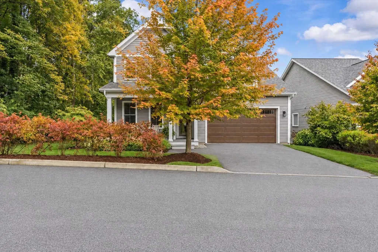
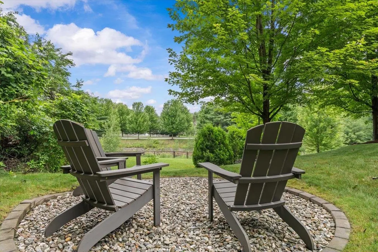
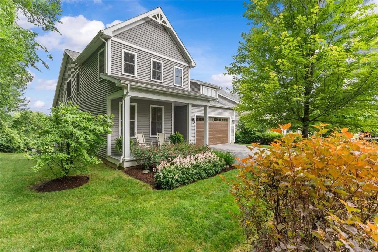
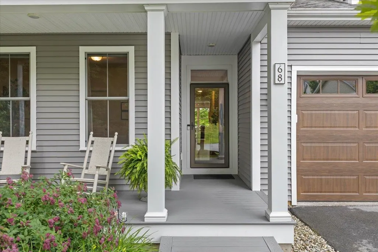
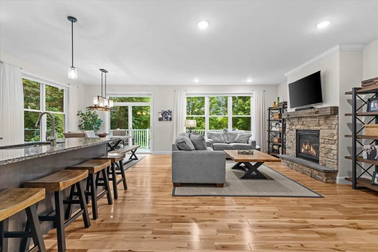
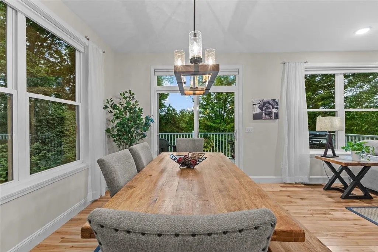
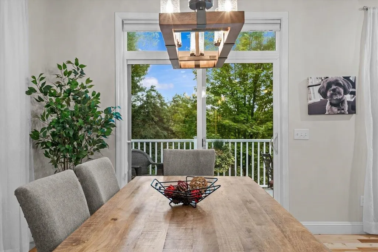
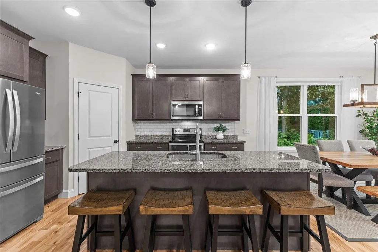
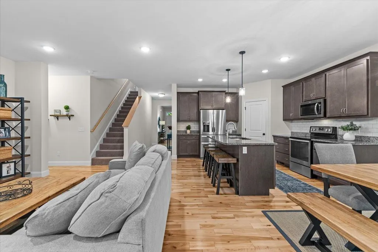
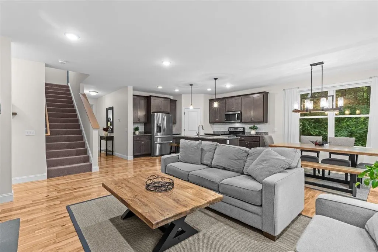
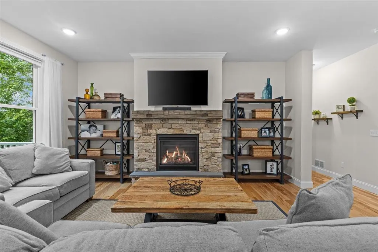
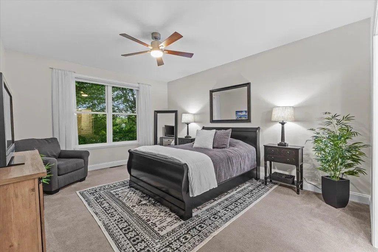
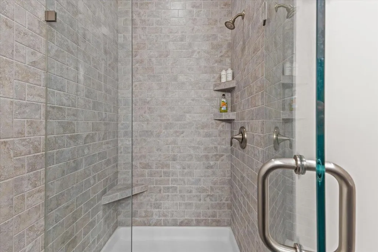
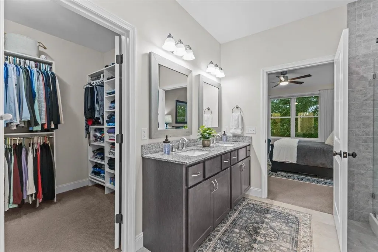
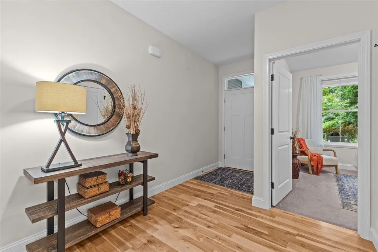
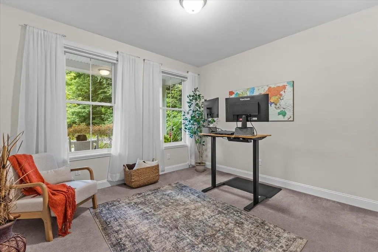
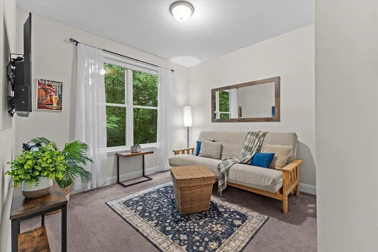
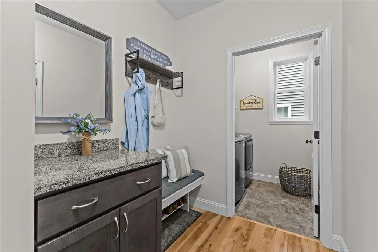
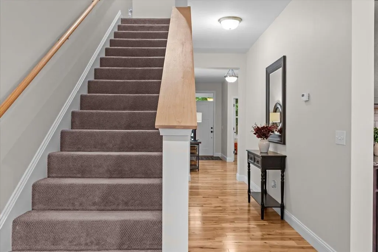
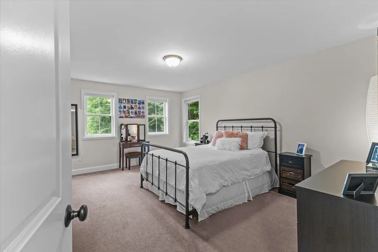
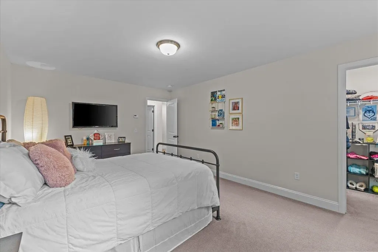
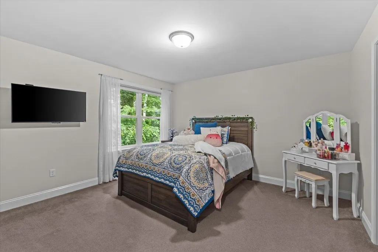
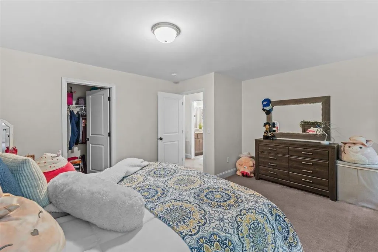
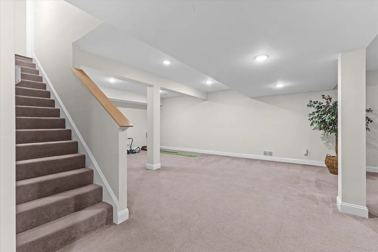
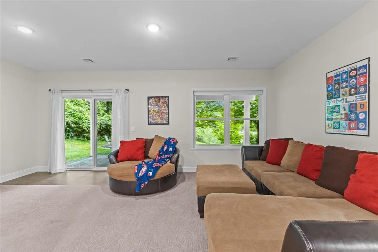
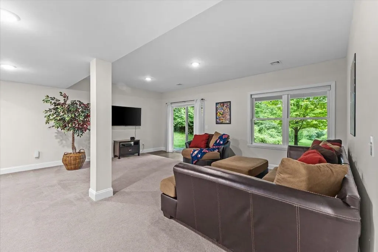
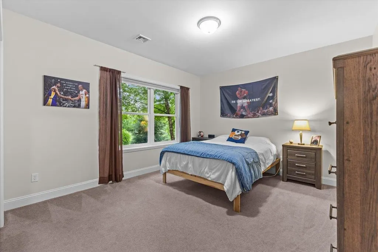
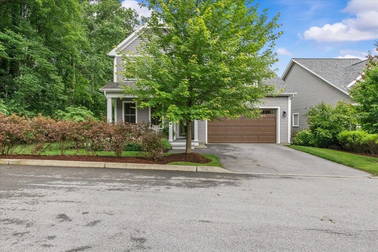
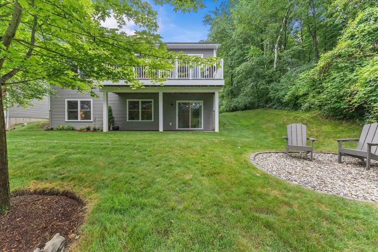
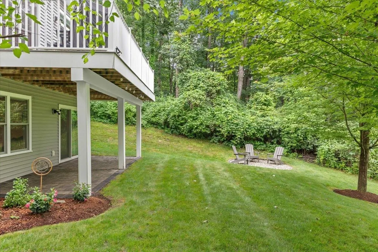
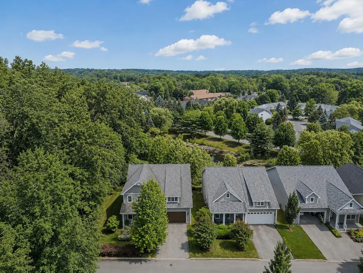
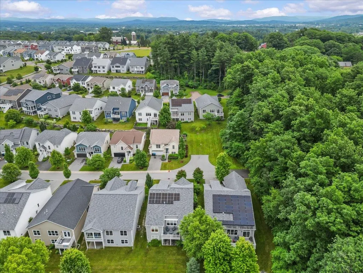
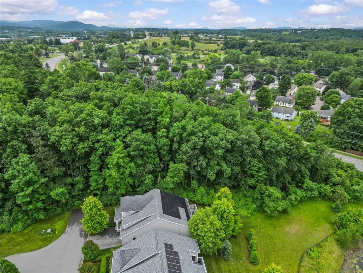
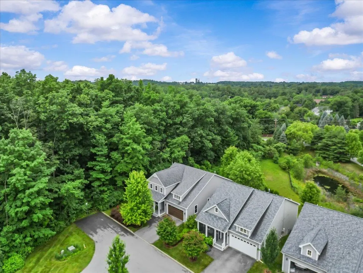
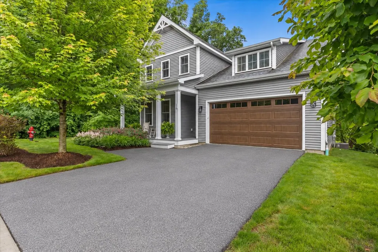
The true privacy of this end-unit home reveals itself the moment you step inside. The main living spaces are positioned along the back of the home, where the open kitchen, dining and living areas look out over the pond with no neighboring residences in view. Treetop surroundings and incredible sunset skies create a peaceful backdrop that feels completely unexpected for such a convenient South Burlington location. The main level makes everyday living easy with a large center island, gas fireplace and direct access to the oversized Trex deck. The primary suite, two additional flexible rooms, another full bath and laundry are all on this floor, creating the option for one-level living, guest rooms or dedicated office space. Upstairs are two large bedrooms with walk-in closets and a full bath. The finished walkout lower level adds a spacious family room, another full bath and a bonus room ideal for a gym, office, guest space or playroom, along with plenty of unfinished storage. Outside, choose between the covered front porch, elevated back deck or stone patio and firepit. Solar panels and central air add year-round comfort and efficiency. The HOA handles lawn care, snow removal, trash and recycling, while the neighborhood offers community gardens, wooded trails and green space. Schools, shopping, UVM Medical Center, the airport, downtown Burlington and South Burlingtonâs growing City Center are all just minutes away. It is a rare combination of flexible space, easy maintenance, convenience and backyard privacy that needs to be experienced in person. The sellers are motivated to begin their next chapter closer to their college-aged children. If easy, turnkey living with unexpected privacy and a convenient South Burlington location sounds appealing, schedule your showing and experience this home in person.
| Elementary School | Middle School | High School |
|---|---|---|
| Chamberlin School Elementary School | Frederick H. Tuttle Middle Sch | South Burlington High School |
| Price History | |
|---|---|
| 6/29/2026 | Listed $979,000 |
| 7/13/2026 | 2$969,000 |
| 7/24/2026 | 3$949,000 |
| 9/14/2026 | 3$925,000 |
General Features
| Road Frontage | Yes |
|---|---|
| Sewer | Public |
| Heating | Natural Gas,Hot Air |
| Cooling | Central AC |
| Utilities | Cable |
| Possession | At Closing,Negotiable,Other |
| Roof | Shingle |
| Easements | Unknown |
| Pets Allowed | Yes |
| Garage | Yes |
| Flood Zone | No |
| Zoning | res |
| HOA Fee | 190 |
| Restrictions | None |
| Full Baths | 4 |
| Bathrooms | 4 |
| Year Built | 2018 |
| Electric | 200+ Amp Service,Circuit Breaker(s) |
| Subdivision | Hillside at O'Brien Farm |
| Style | Farmhouse |
| Stories Count | 2 |
| Type | Single Family |
| Documents Available | Association Docs,Building Plans,Covenants,Deed,Lease Agreements,Property Disclosure,State Permit,State Wastewater Permit |
| Property Condition | Existing |
| Tax Year | 2025 |
| Fuel Company | Vt Gas |
| Electric Company | GMP |
| Assoc Fee Paid Per | Monthly |
| Covenants | Unknown |
| Fee Includes | Landscaping,Plowing,Trash,Condo Association Fee |
| Construction Materials | Wood Frame,Vinyl Siding |
| Directions | From downtown Burlington,take Shelburne Road south to Swift Street. Continue to O'Brien Farm Road,then turn left onto Laurentide Lane. Home is located near the end of the dead-end road on the right. |
| High School | South Burlington High School |
| City | South Burlington |
| Property Class | Residential |
| Association Amenities | Landscaping,Snow Removal |
| School District | South Burlington Sch Distict |
| Seasonal | No |
| Elementary School | Chamberlin School |
| Middle School | Frederick H. Tuttle Middle Sch |
| DOM | 77 |
| Price Per Sq Ft Total AG | 375.56 |
| Last Updated | 09/14/2026 17:35:25 |
Interior Features
| Basement Description | Climate Controlled,Concrete,Daylight,Finished,Interior Stairs,Storage Space,Interior Access,Exterior Access |
|---|---|
| Interior Amenities | Gas Fireplace,Kitchen Island,Kitchen/Dining,Kitchen/Living,Primary BR w/ BA,Indoor Storage |
| Basement | Yes |
| Flooring | Carpet,Hardwood |
| Beds | 5 |
| Total Rooms | 10 |
| Room 1 Level | 1 |
| Internet | Cable Internet |
| Total Finished Area | 3579 |
| Rooms: Level B | Level B: Bedroom,Level B: Family Room |
| Rooms: Level 2 | Level 2: Bedroom |
| Rooms: Level 1 | Level 1: Bedroom,Level 1: Dining Room,Level 1: Kitchen,Level 1: Living Room,Level 1: Primary Bdm Ste,Level 1: Office/Study |
| Room 9 Type | Bedroom |
| Room 9 Level | 2 |
| Room 9 Dimensions | 12'8X16'5 |
| Room 8 Type | Family Room |
| Room 8 Level | Basement |
| Room 8 Dimensions | 24'9X36'3 |
| Room 7 Type | Bedroom |
| Room 7 Level | Basement |
| Room 7 Dimensions | 16'5X12' |
| Room 6 Type | Office/Study |
| Room 6 Level | 1 |
| Room 6 Dimensions | 11'9X11'1 |
| Room 5 Type | Bedroom |
| Room 5 Level | 1 |
| Room 5 Dimensions | 12'8x10'9 |
| Room 4 Type | Primary BR Suite |
| Room 4 Level | 1 |
| Room 4 Dimensions | 12'8X16'10 |
| Room 3 Type | Living Room |
| Room 3 Level | 1 |
| Room 3 Dimensions | 15'8X20'5 |
| Room 2 Type | Dining Room |
| Room 2 Level | 1 |
| Room 2 Dimensions | 12'8X11'7 |
| Room 10 Type | Bedroom |
| Room 10 Level | 2 |
| Room 10 Dimensions | 11'11X16'3 |
| Room 1 Type | Kitchen |
| Room 1 Dimensions | 12'8X14'1 |
| Basement Access Type | Walkout |
Exterior Features
| Lot Features | PRD/PUD,Street Lights,Subdivision,Wooded,In Town |
|---|---|
| Driveway | Paved |
| Water View | No |
| Water Source | Public |
| Parking Features | Driveway,Garage |
| Garage Capacity | 2 |
| Foundation | Concrete |
| Color | Grey |
| Waterfront Property | No |
| Road Frontage Length | 39 |
| Road Frontage Type | Association |
| Surveyed | Yes |
| Water Body Access | No |
Amenities
- Foreclosure
- Views
- Short Sale
- New Construction
- Adult 55+
- Lease To Own
- No HOA Fees
- Furnished
- Primary On Main
- Air Conditioning
- Seller Finance
- Green
- Fixer Upper
- Horse
- Golf
- Fireplace
- Deck
- Garage
- Basement
- Pool
Property vs Single Family Average in 05403
Statistics provided by Inside Real Estate
Price
Year Built
Visits
In The Neighborhood
Open House
South Burlington
$ 1,095,000
27 Leo Lane
South Burlington, VT 05403
- Type
- Single Family
- Size
- 3,205 SqFt
- Rooms
- 4 Beds + 3 Baths
Reduced
South Burlington
$ 895,243
81 Leo Lane
South Burlington, VT 05403
- Type
- Single Family
- Size
- 2,819 SqFt
- Rooms
- 4 Beds + 3.5 Baths
Views
South Burlington
$ 1,341,000
176 Mabel Way
South Burlington, VT 05403
- Type
- Single Family
- Size
- 3,484 SqFt
- Rooms
- 4 Beds + 3.5 Baths
 Copyright 2026 PrimeMLS. All rights reserved. This information is deemed reliable, but not guaranteed. The data relating to real estate displayed on
this Site comes in part from the IDX Program of PrimeMLS. The information
being provided is for consumers' personal, non-commercial use and may
not be used for any purpose other than to identify prospective properties
consumers may be interested in purchasing. Data last updated September 15, 2026 7:03 AM UTC
Copyright 2026 PrimeMLS. All rights reserved. This information is deemed reliable, but not guaranteed. The data relating to real estate displayed on
this Site comes in part from the IDX Program of PrimeMLS. The information
being provided is for consumers' personal, non-commercial use and may
not be used for any purpose other than to identify prospective properties
consumers may be interested in purchasing. Data last updated September 15, 2026 7:03 AM UTC
