
Address
302 Us Rte 7, Pownal, VT
Price
$ 169,900
Property Attributes
- MLS#5088264
- TypeSingle Family
- Listing Status Active
- CountyBENNINGTON
- CityPownal
- AreaBennington
- Zip05261
- StyleRanch
- Year Built1949
- Price$ 169,900
- Bedrooms2
- Full Bathrooms1
- Half Bathrooms0
- Sqr Footage848
- Lot Size3.38 Acres
Data Source:
PrimeMLS
Property Description
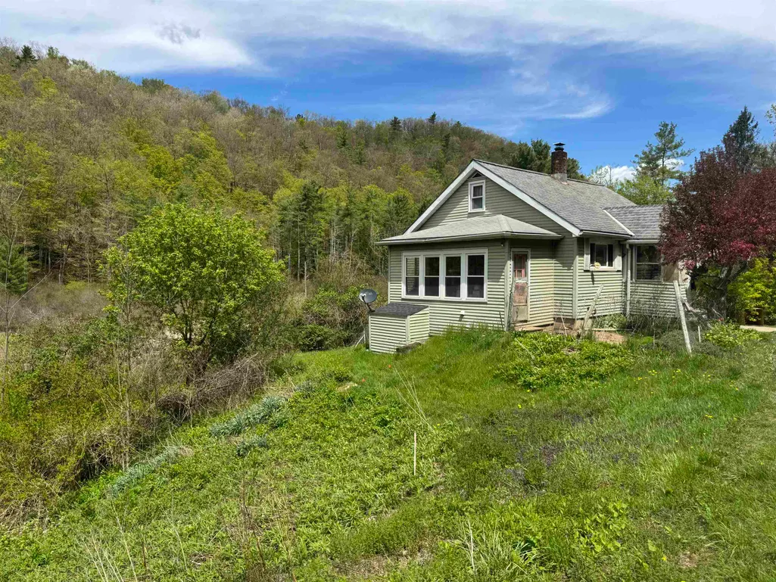
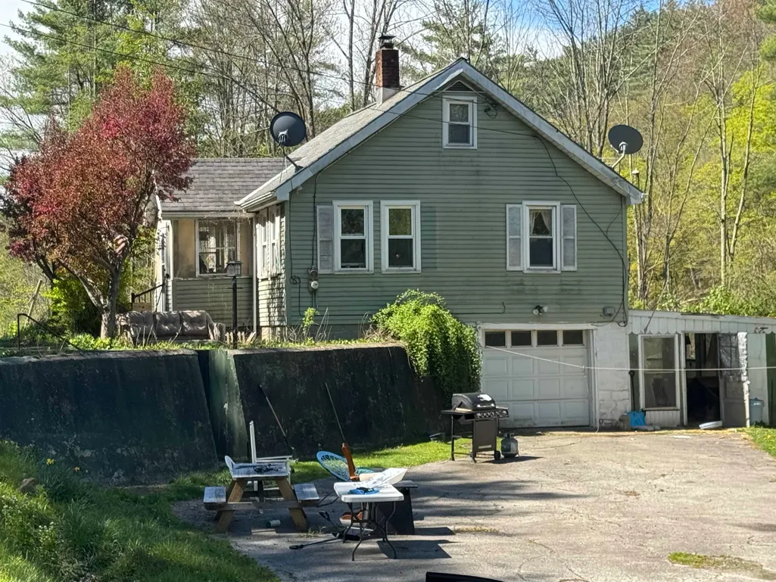
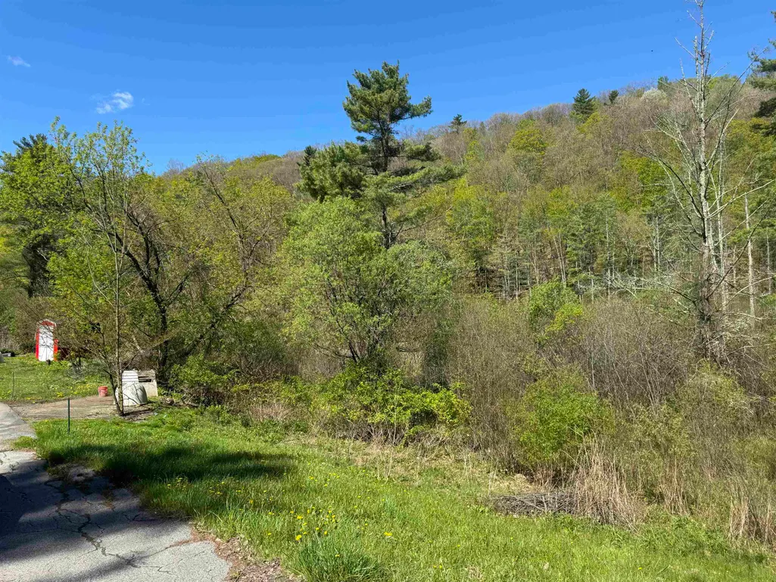
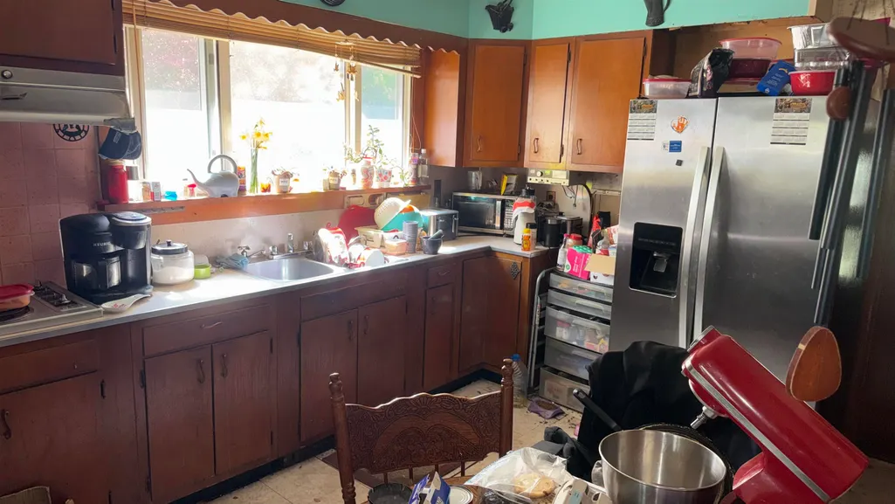
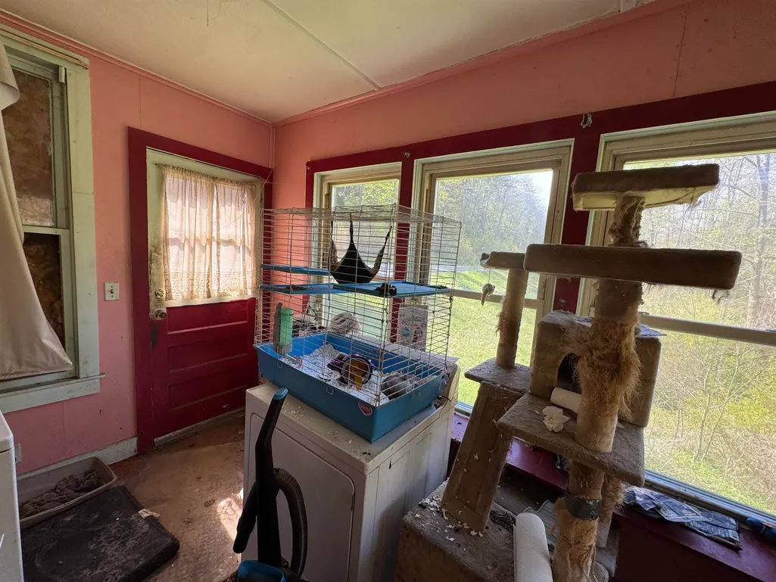
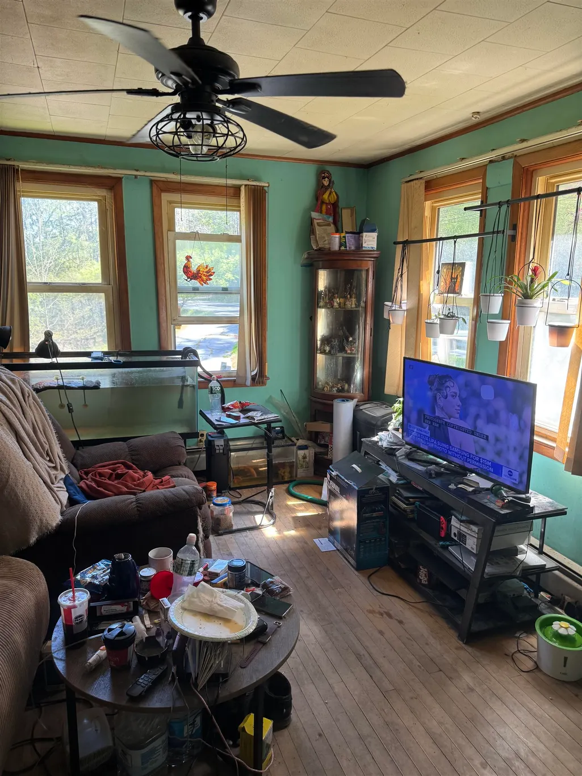
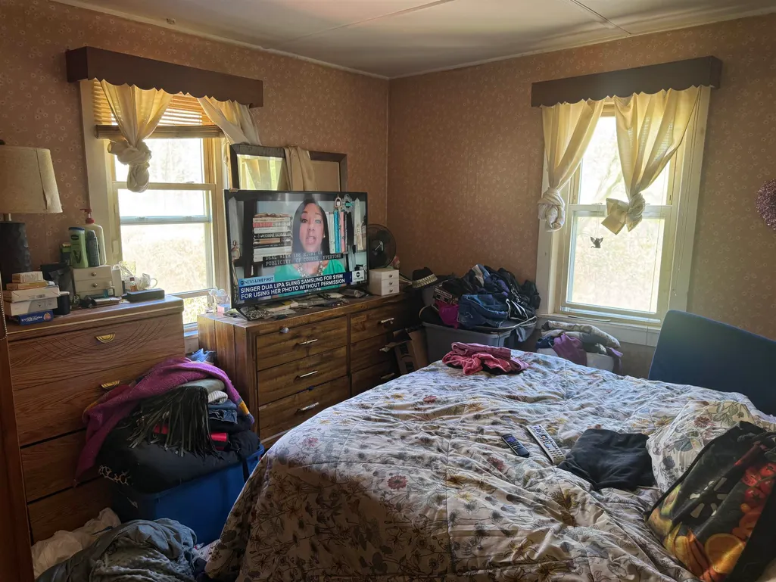
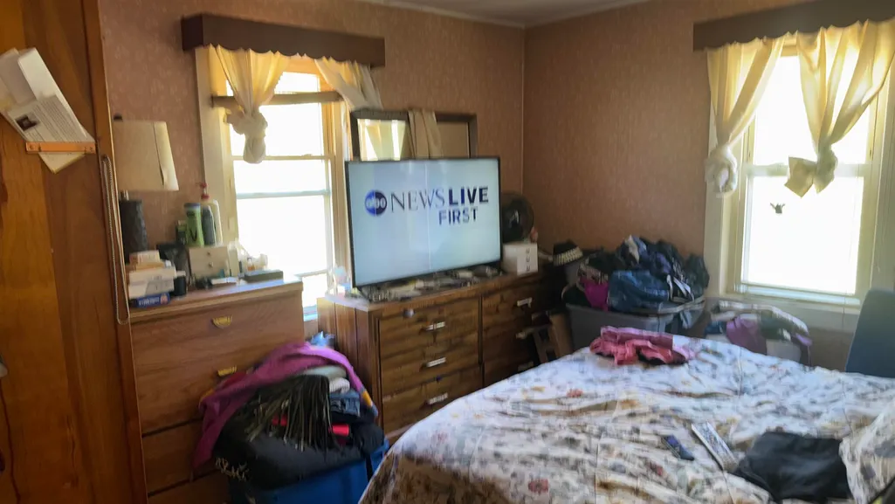
Over 3 acres, a brook and lots of woods for walking. Room for a terraced garden, tons of parking and minutes to Bennington! This 2 bedroom ranch style home has a huge eat in kitchen and a lovely big living room with lots of windows. There is a bonus sun room with laundry. Owners are using an attached shed as a chicken coop! Sweet find at this affordable price!
| Price History | |
|---|---|
| 5/12/2026 | Listed $179,900 |
| 8/3/2026 | 6$169,900 |
General Features
| Road Frontage | Yes |
|---|---|
| Sewer | On-Site Septic Exists,Septic |
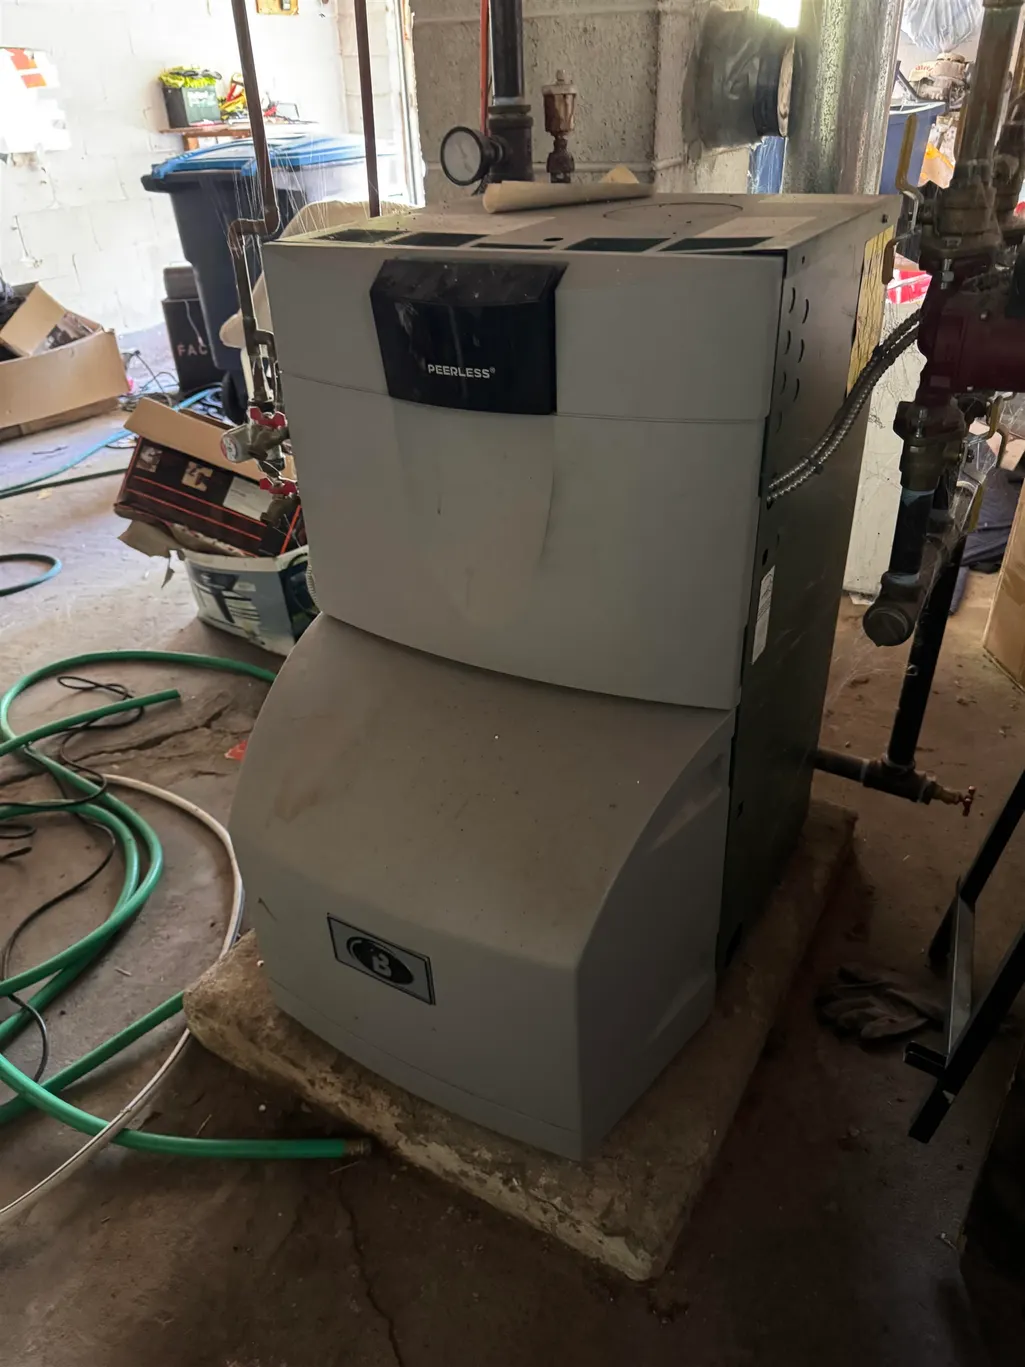
| Heating | Oil,Baseboard,Hot Water |
| Cooling | None |
| Utilities | Cable,Telephone at Site |
| Roof | Asphalt Shingle |
| Appliances | Dryer,Wall Oven,Refrigerator,Washer |
| Garage | Yes |
| Flood Zone | No |
| Zoning | R |
| Full Baths | 1 |
| Bathrooms | 1 |
| Year Built | 1949 |
| Electric | Circuit Breaker(s) |
| Style | Ranch |
| Stories Count | 1 |
| Type | Single Family |
| Property Condition | Existing |
| Tax Year | 2026 |
| Fuel Company | KCM |
| Electric Company | GMP |
| Covenants | No |
| Construction Materials | Vinyl Siding,Wood Exterior |
| Directions | Downtown Bennington from RT 9,go south on RT 7 home on right,see sign |
| City | Pownal |
| Property Class | Residential |
| Other Equipment | CO Detector,Smoke Detector |
| Seasonal | No |
| DOM | 122 |
| Price Per Sq Ft Total AG | 200.35 |
| Last Updated | 08/03/2026 12:39:13 |
Interior Features
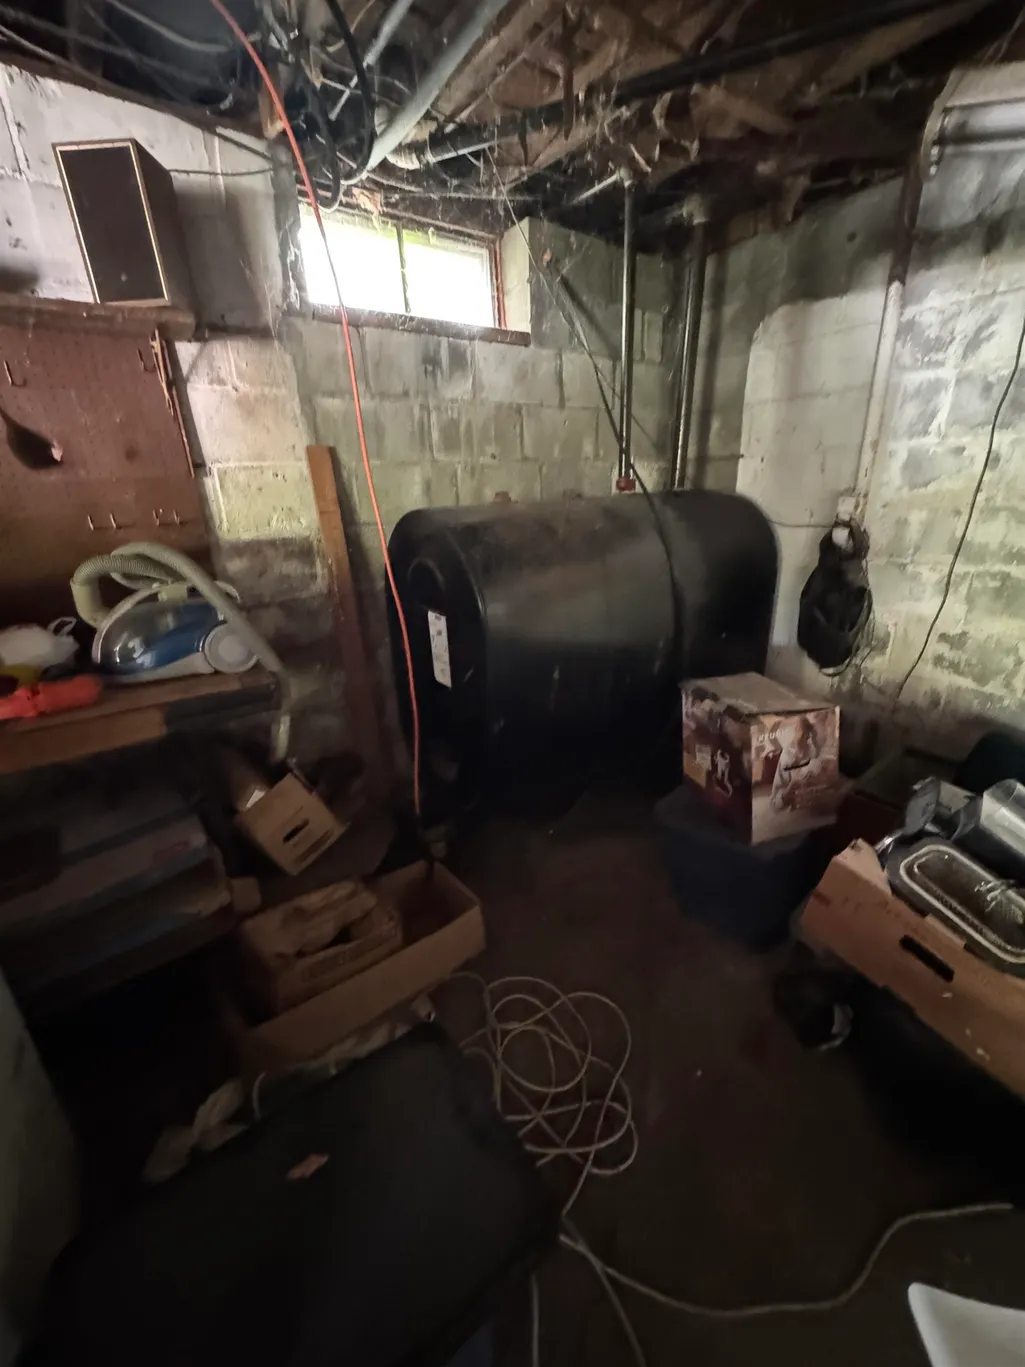
| Basement Description | Concrete,Concrete Floor,Daylight,Full,Storage Space,Unfinished,Walkout |
|---|---|
| Interior Amenities | Ceiling Fan,Natural Light,Natural Woodwork,Indoor Storage,Programmable Thermostat |
| Basement | Yes |
| Flooring | Hardwood,Vinyl,Vinyl Plank |
| Beds | 2 |
| Total Rooms | 4 |
| Room 1 Level | 1 |
| Internet | Cable Internet,High Speed Intrnt Avail |
| Total Finished Area | 848 |
| Rooms: Level 1 | Level 1: Bedroom,Level 1: 3/4 Bathroom,Level 1: Kitchen,Level 1: Laundry Room,Level 1: Living Room |
| Room 6 Type | Laundry Room |
| Room 6 Level | 1 |
| Room 6 Dimensions | 07x15 |
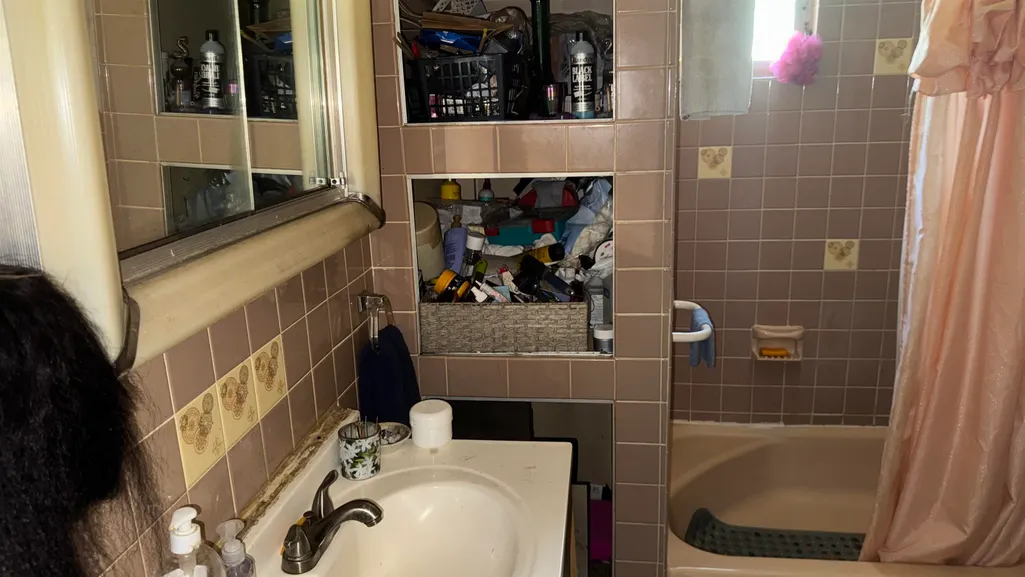
| Room 5 Type | Bathroom Three Quarter |
| Room 5 Level | 1 |
| Room 5 Dimensions | 06x08 |
| Room 4 Type | Bedroom |
| Room 4 Level | 1 |
| Room 4 Dimensions | 12x12 |
| Room 3 Type | Bedroom |
| Room 3 Level | 1 |
| Room 3 Dimensions | 11x12 |
| Room 2 Type | Kitchen |
| Room 2 Level | 1 |
| Room 2 Dimensions | 12x15 |
| Room 1 Type | Living Room |
| Room 1 Dimensions | 12x15 |
| Basement Access Type | Interior |
Exterior Features
| Lot Features | Country Setting,Landscaped,Level,Open,Rolling,Slight,Sloping,Trail/Near Trail,Rural |
|---|---|
| Exterior Amenities | Building,Garden Space,Outbuilding,Storage,Window Screens,Heated Porch |
| Driveway | Paved |
| Lot Size Area | 3.38 |
| Water Source | Drilled Well |
| Parking Features | Driveway,Garage,Off Street,On-Site,Paved,Unpaved |
| Garage Capacity | 1 |
| Foundation | Block |
| Road Frontage Length | 400 |
| Road Frontage Type | Paved,Public |
| Surveyed | Unknown |
| Lot Size Square Feet | 147233 |
Amenities
- Foreclosure
- Views
- Short Sale
- New Construction
- Adult 55+
- Lease To Own
- No HOA Fees
- Furnished
- Primary On Main
- Air Conditioning
- Seller Finance
- Green
- Fixer Upper
- Horse
- Golf
- Fireplace
- Deck
- Garage
- Basement
- Pool
Property vs Single Family Average in 05261
Statistics provided by Inside Real Estate
Price
Year Built
Visits
 Copyright 2026 PrimeMLS. All rights reserved. This information is deemed reliable, but not guaranteed. The data relating to real estate displayed on
this Site comes in part from the IDX Program of PrimeMLS. The information
being provided is for consumers' personal, non-commercial use and may
not be used for any purpose other than to identify prospective properties
consumers may be interested in purchasing. Data last updated September 13, 2026 10:46 AM UTC
Copyright 2026 PrimeMLS. All rights reserved. This information is deemed reliable, but not guaranteed. The data relating to real estate displayed on
this Site comes in part from the IDX Program of PrimeMLS. The information
being provided is for consumers' personal, non-commercial use and may
not be used for any purpose other than to identify prospective properties
consumers may be interested in purchasing. Data last updated September 13, 2026 10:46 AM UTC
