
Address
6852 Vt Rte 105, Sheldon, VT
Price
$ 419,000
Property Attributes
- MLS#5087569
- TypeSingle Family
- Listing Status Active
- CountyFRANKLIN
- CitySheldon
- AreaFranklin
- Zip05483
- StyleFarmhouse
- Year Built1850
- Price$ 419,000
- Bedrooms3
- Full Bathrooms2
- Half Bathrooms0
- Sqr Footage2210
- Lot Size1 Acres
Data Source:
PrimeMLS
Property Description
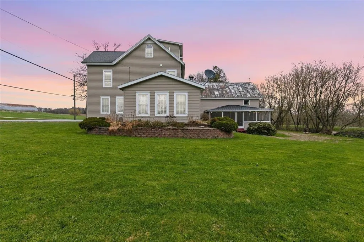
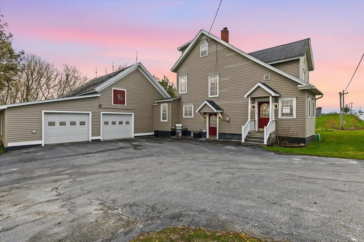
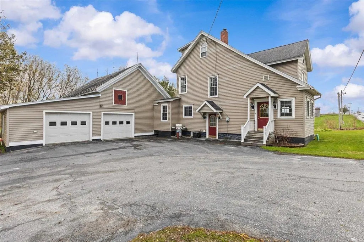
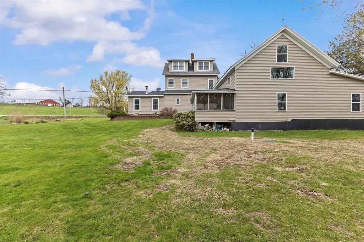
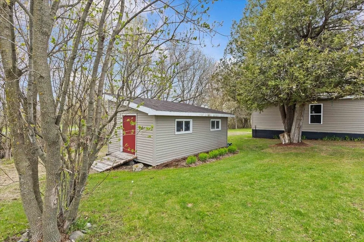
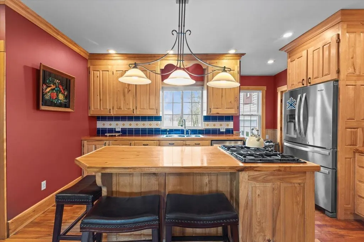
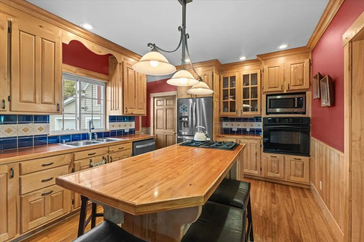
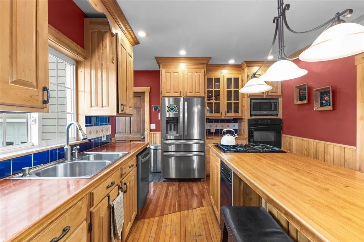
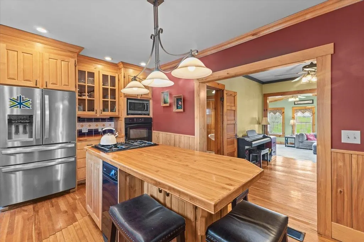
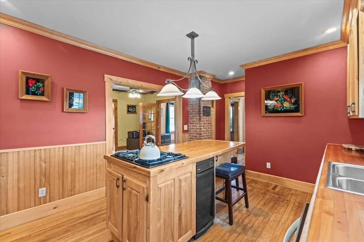
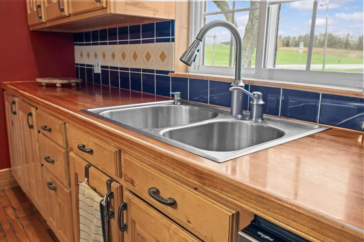
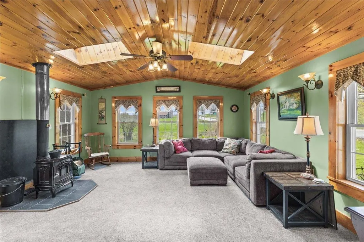
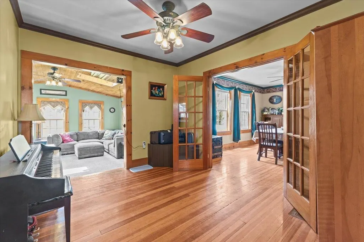
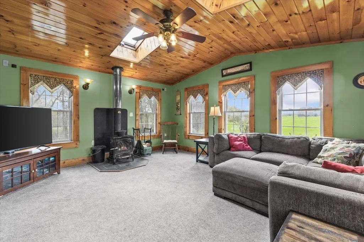
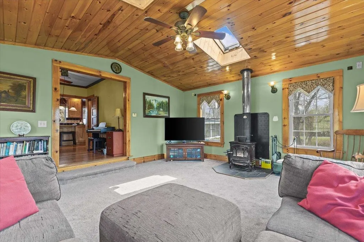
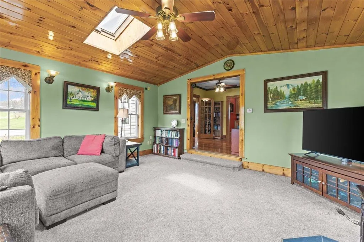
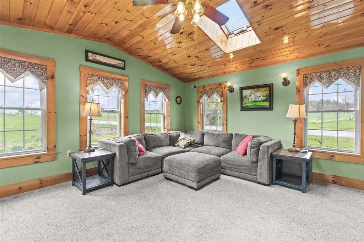
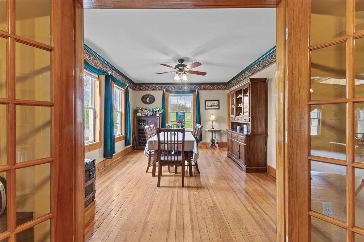
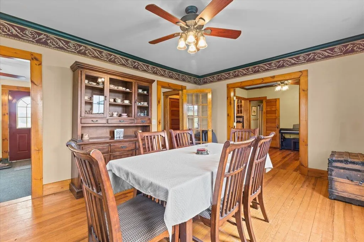
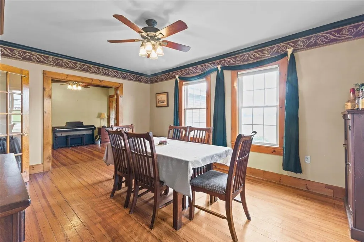
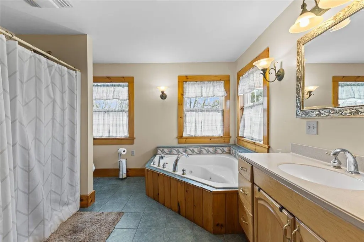
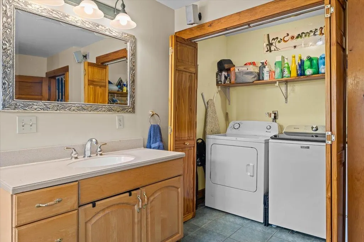
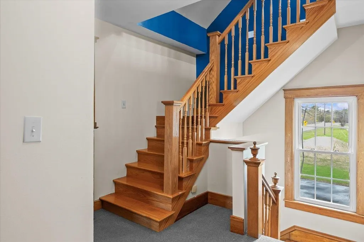
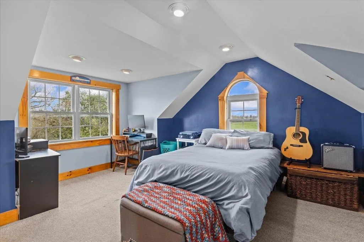
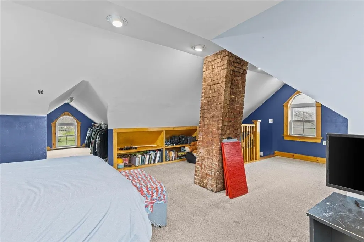
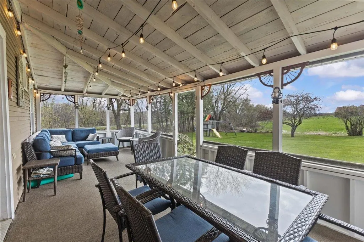
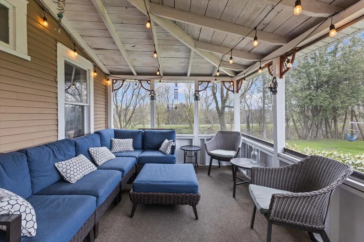
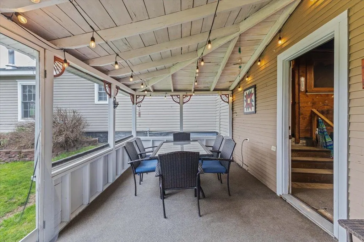
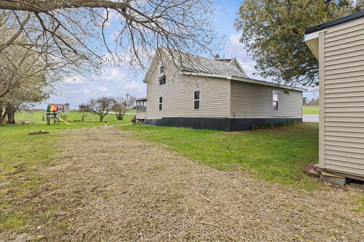
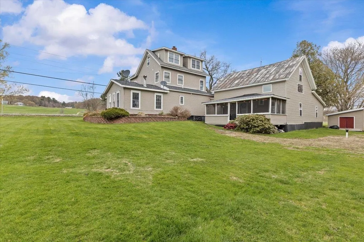
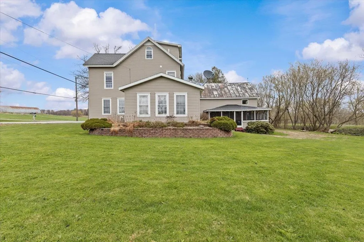
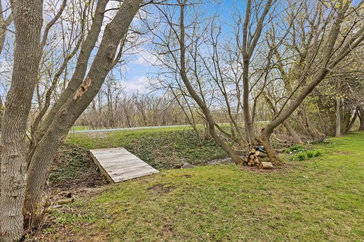
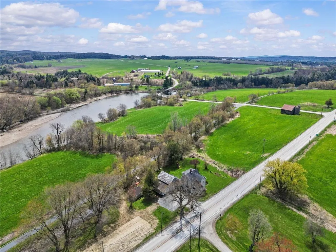
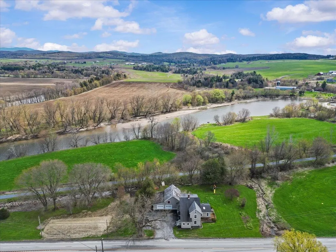
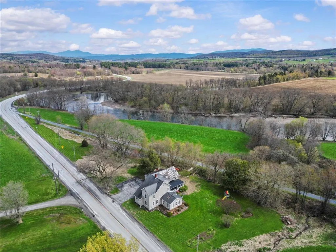
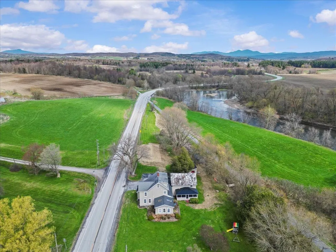
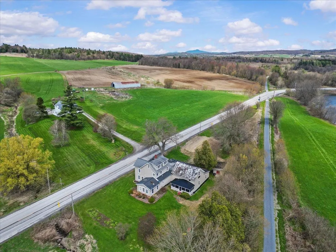
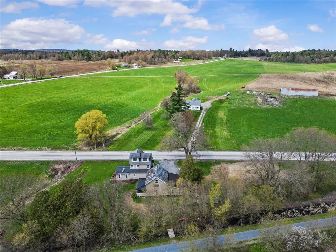
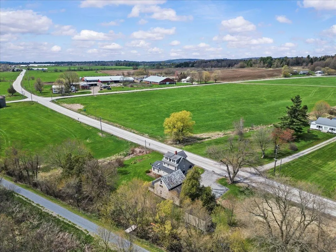
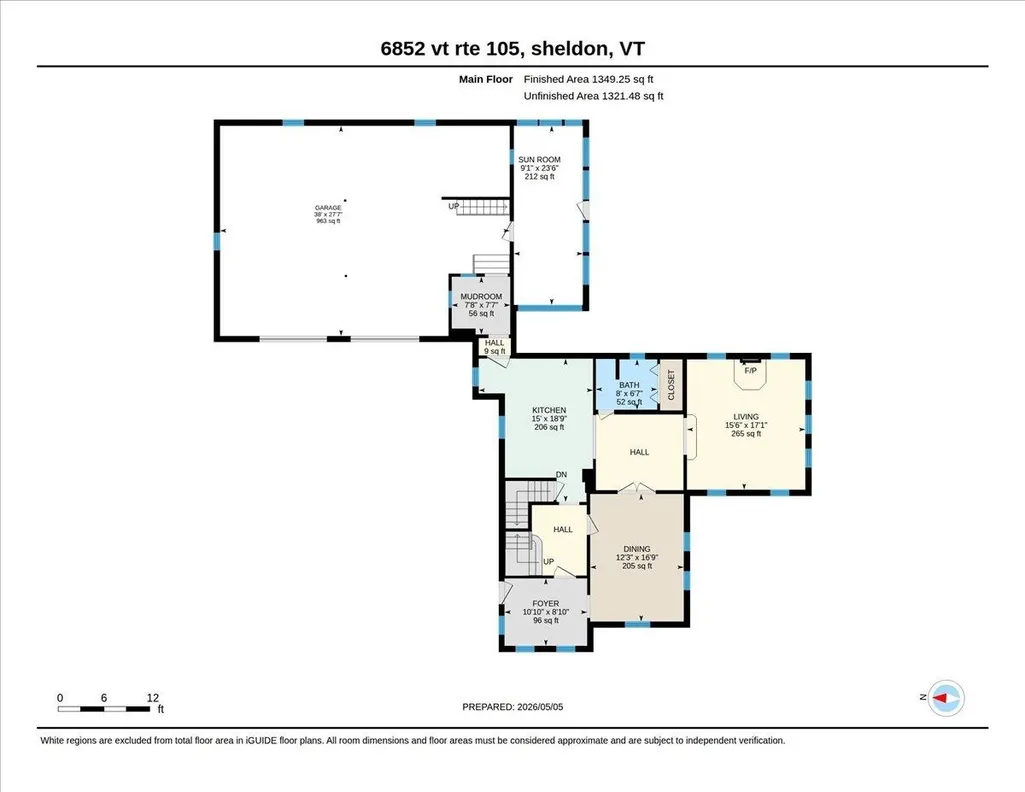
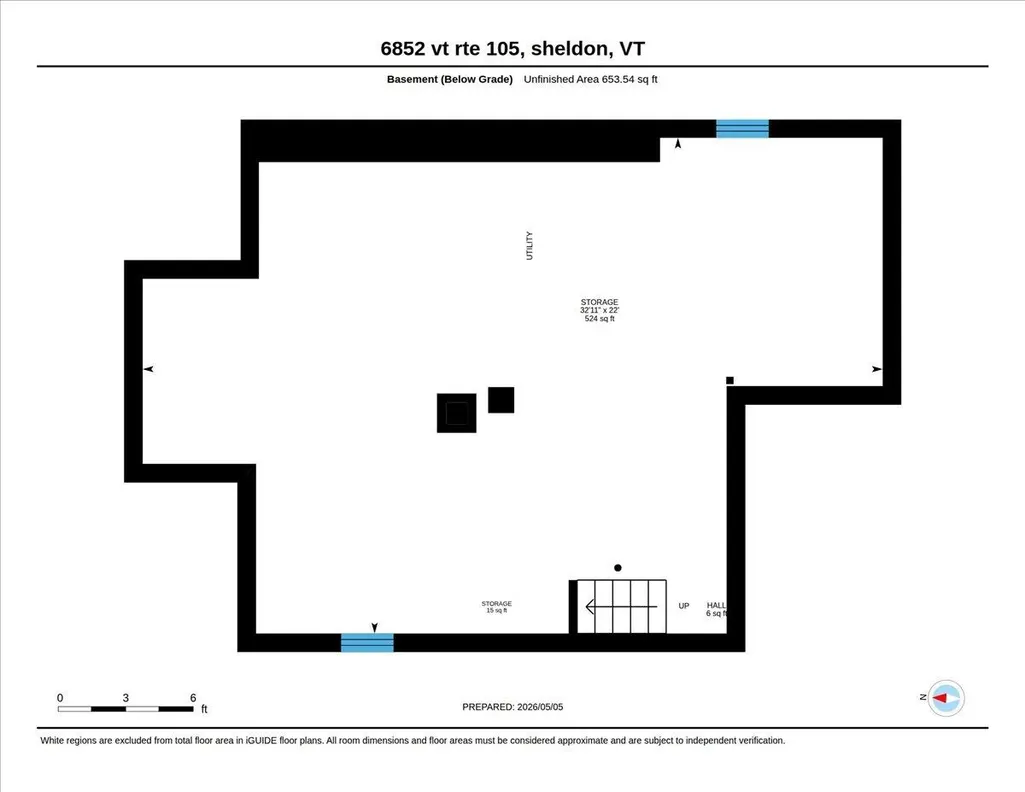
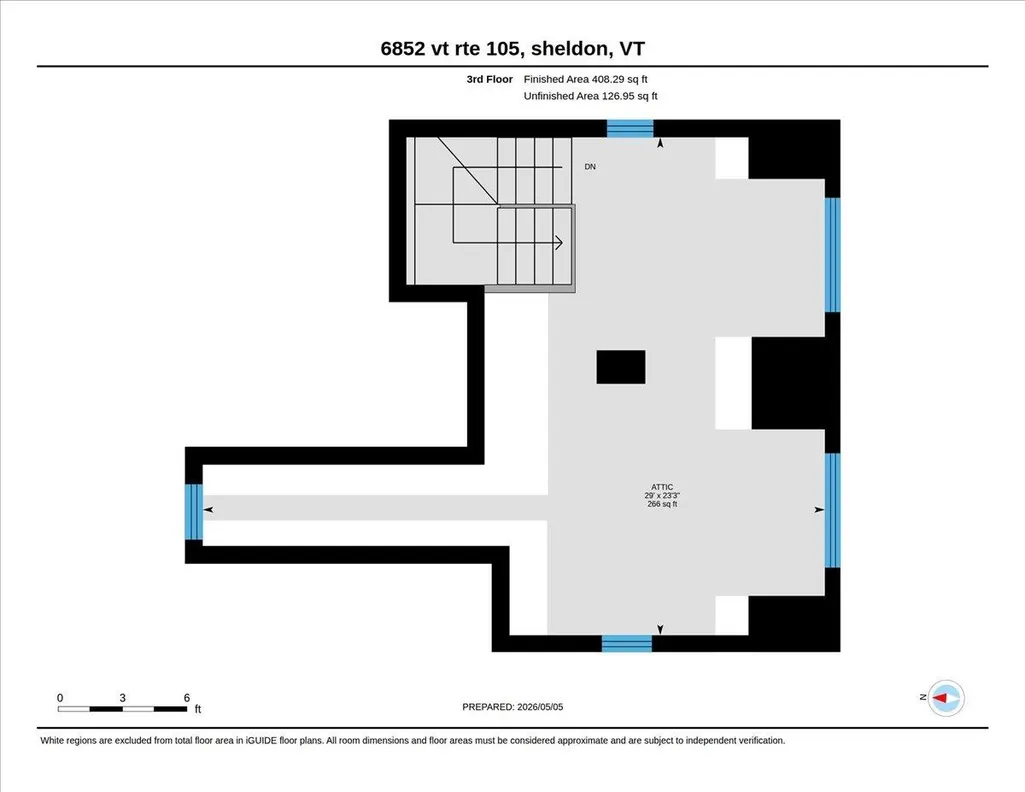
Space, storage, and value come together in this well-maintained Vermont property offering nearly 5,000 square feet of combined living, garage, basement, porch, and storage space. With over 2,200 finished square feet of living area, an oversized garage, full basement, screened porch, and approximately 1,000 square feet of overhead storage, this property provides the flexibility and room that today's buyers are searching for. Inside, you'll find a comfortable and functional floor plan filled with natural light and generous room sizes. The spacious kitchen offers ample workspace and storage, while the adjoining living areas create a welcoming atmosphere for everyday living and entertaining. The screened porch is the perfect spot to enjoy morning coffee, summer evenings, or simply relax and take in the surroundings. A standout feature of this home is the oversized garage, offering approximately 1,000 square feet of space for vehicles, recreational equipment, hobbies, or workshop needs. Above the garage, you'll find an additional 1,000 square feet of storage space, providing endless possibilities for organization and future use. The full basement offers even more valuable space and functionality. Major improvements have already been completed, including a newer septic system, newer furnace, and on-demand hot water system, allowing the next owner to move in with confidence. Conveniently located with easy access to local amenities and the nearby Rail Trail for walking, biking, and outdoor recreation, this property offers a wonderful balance of country living and everyday convenience. Properties offering this much usable space at this price point are becoming increasingly difficult to find. Whether you're looking for room to grow, space for hobbies and toys, or simply exceptional value, 6852 VT Route 105 is a property that deserves your attention. Come see all the possibilities this unique home has to offer.
| Price History | |
|---|---|
| 5/7/2026 | Listed $479,000 |
| 5/26/2026 | 5$459,000 |
| 6/14/2026 | 9$419,000 |
General Features
| Road Frontage | Yes |
|---|---|
| Sewer | 1000 Gallon,Private Available |
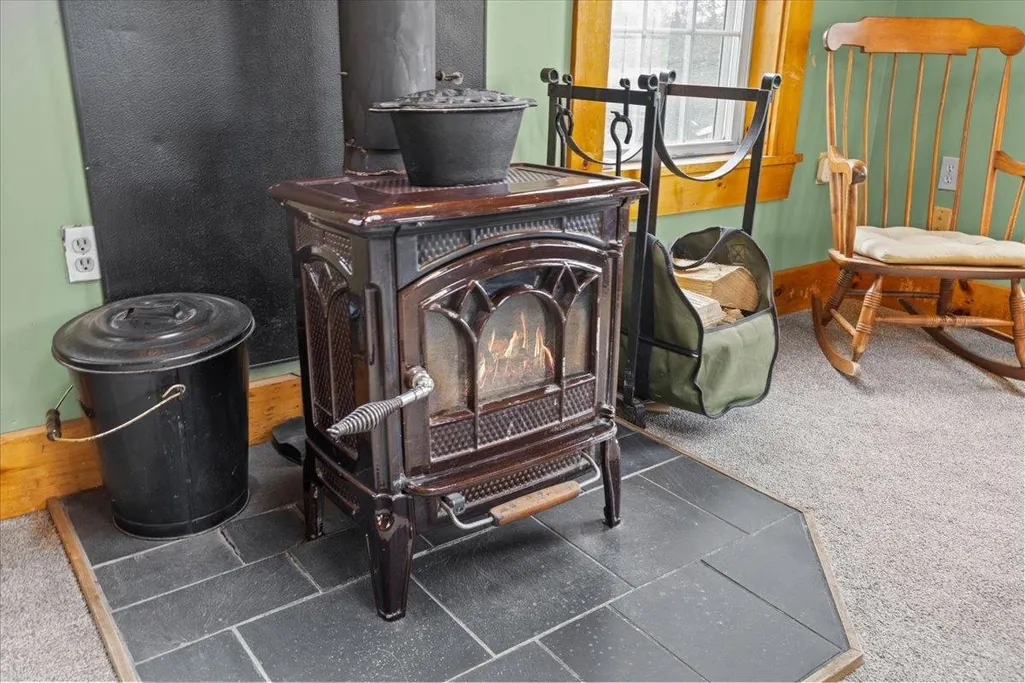
| Heating | Natural Gas,Hot Air,Gas Stove |
| Cooling | None |
| Utilities | Telephone Available,Underground Gas |
| Roof | Metal,Shingle |
| Garage | Yes |
| Flood Zone | No |
| Zoning | residential |
| Full Baths | 2 |
| Bathrooms | 2 |
| Year Built | 1850 |
| Electric | 100 Amp Service |
| Style | Farmhouse |
| Stories Count | 3 |
| Type | Single Family |
| Property Condition | Existing |
| Tax Year | 2025 |
| Covenants | No |
| Construction Materials | Wood Frame,Vinyl Siding |
| City | Sheldon |
| Property Class | Residential |
| Seasonal | No |
| Virtual Tour URL Unbranded 2 | https://unbranded.youriguide.com/6852_vt_rte_105_sheldon_vt/ |
| DOM | 115 |
| Price Per Sq Ft Total AG | 189.59 |
| Last Updated | 07/24/2026 21:11:44 |
Interior Features
| Basement Description | Concrete,Exterior Access,Interior Access,Unfinished |
|---|---|
| Basement | Yes |
| Beds | 3 |
| Total Rooms | 11 |
| Room 1 Level | 1 |
| Internet | Fiber Optic Internt Avail |
| Total Finished Area | 2210 |
| Rooms: Level 3 | Level 3: Bedroom |
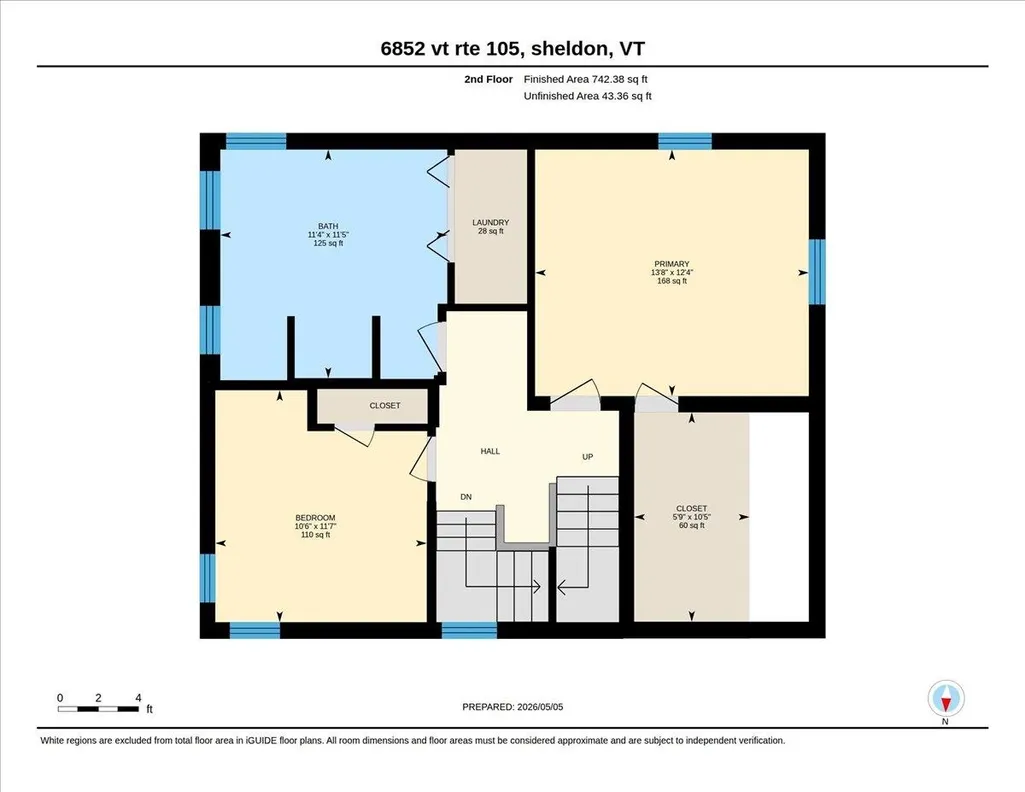
| Rooms: Level 2 | Level 2: Bedroom,Level 2: Full Bathroom,Level 2: Primary Bedroom |
| Rooms: Level 1 | Level 1: Full Bathroom,Level 1: Dining Room,Level 1: Foyer,Level 1: Kitchen,Level 1: Living Room,Level 1: Mudroom,Level 1: Other |
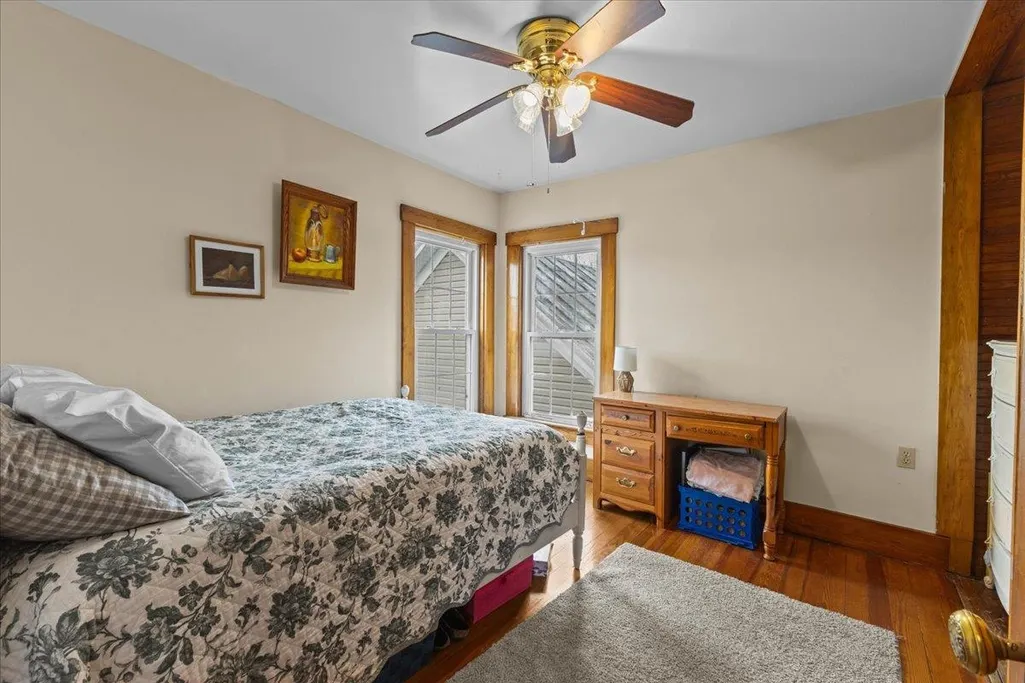
| Room 9 Type | Bedroom |
| Room 9 Level | 2 |
| Room 9 Dimensions | 10.6 x 11.7 |
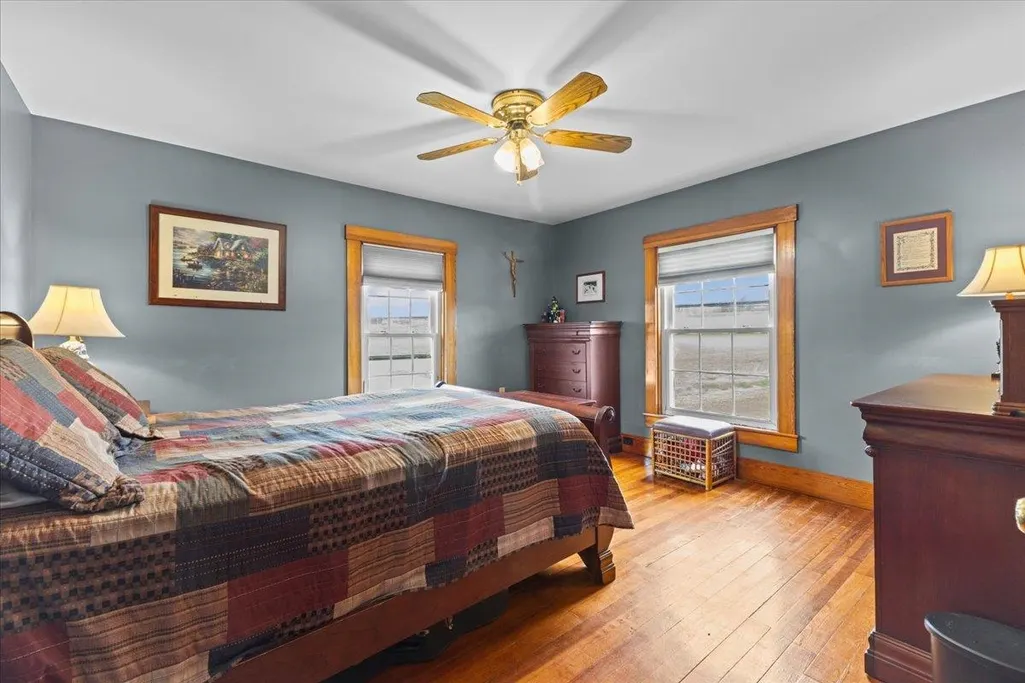
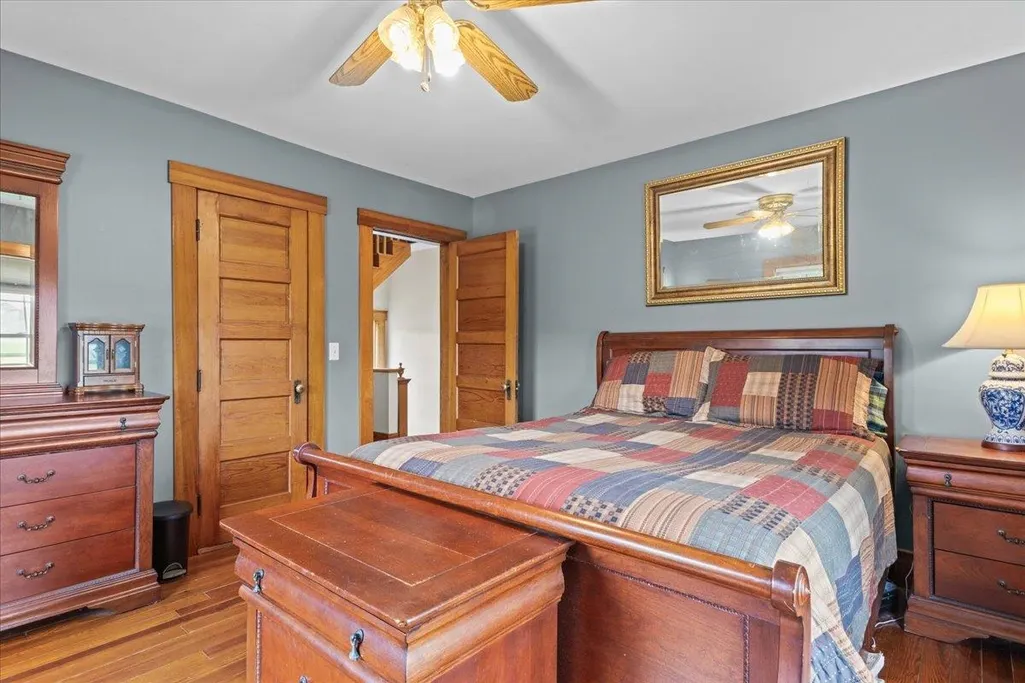
| Room 8 Type | Primary Bedroom |
| Room 8 Level | 2 |
| Room 8 Dimensions | 13.8 12.4 |
| Room 7 Type | Other |
| Room 7 Level | 1 |
| Room 7 Dimensions | 9 x 11 |
| Room 6 Type | Mudroom |
| Room 6 Level | 1 |
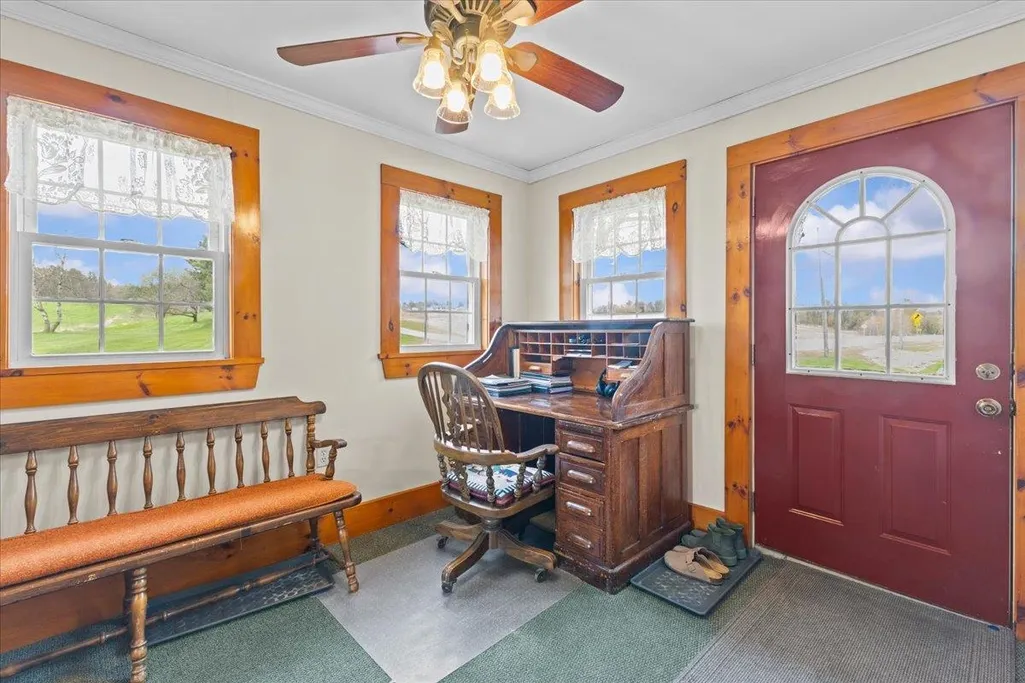
| Room 6 Dimensions | 7.8 x 7.7 |
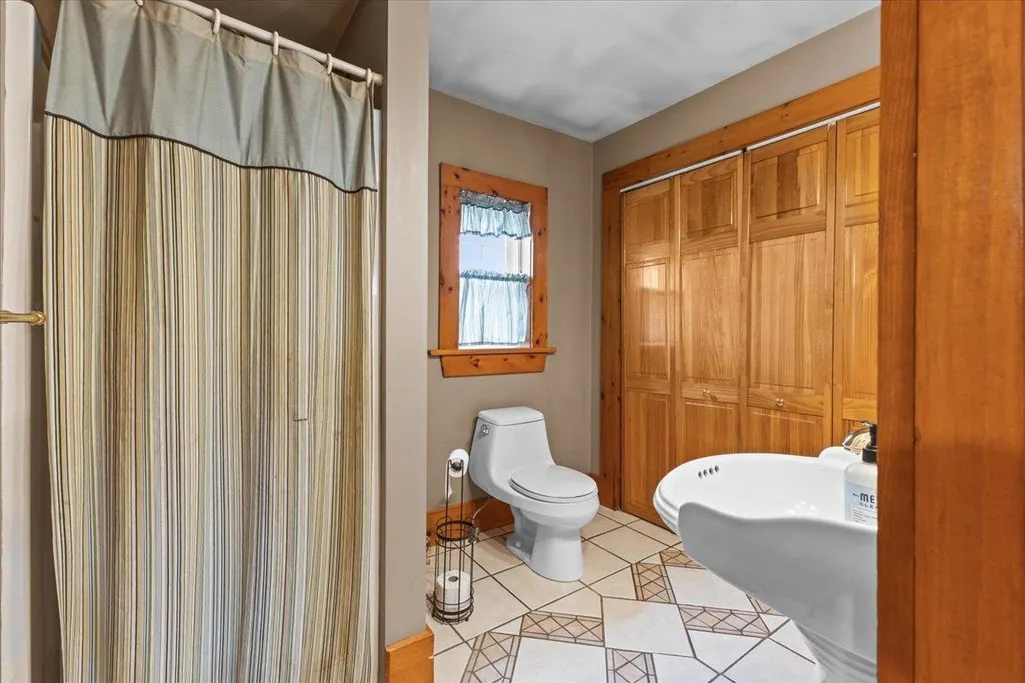
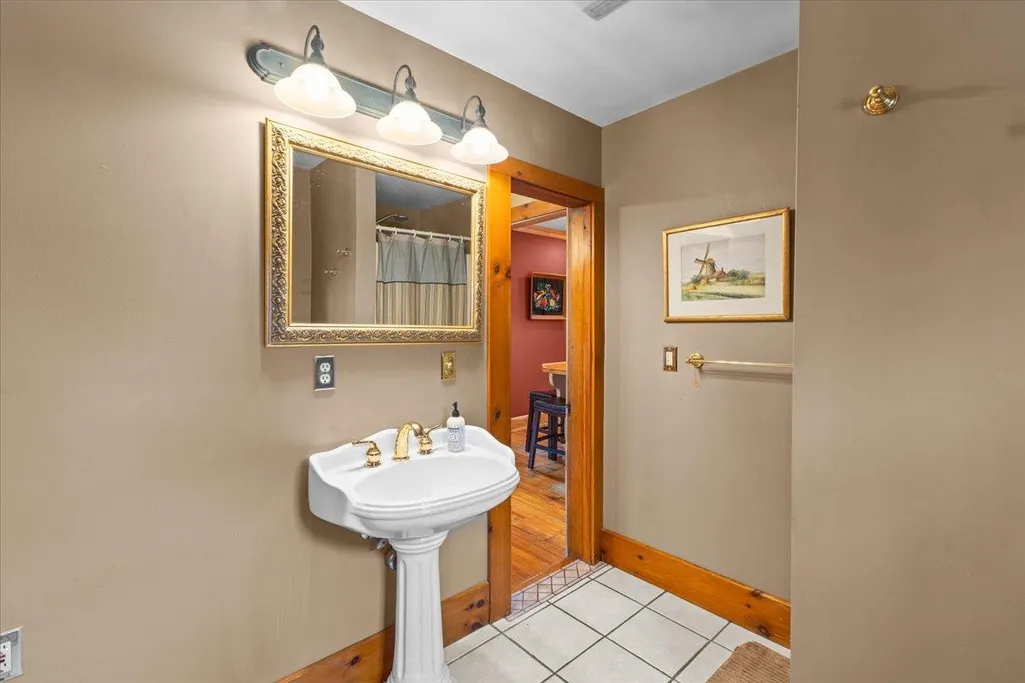
| Room 5 Type | Bathroom Full |
| Room 5 Level | 1 |
| Room 5 Dimensions | 8 x 6.7 |
| Room 4 Type | Foyer |
| Room 4 Level | 1 |
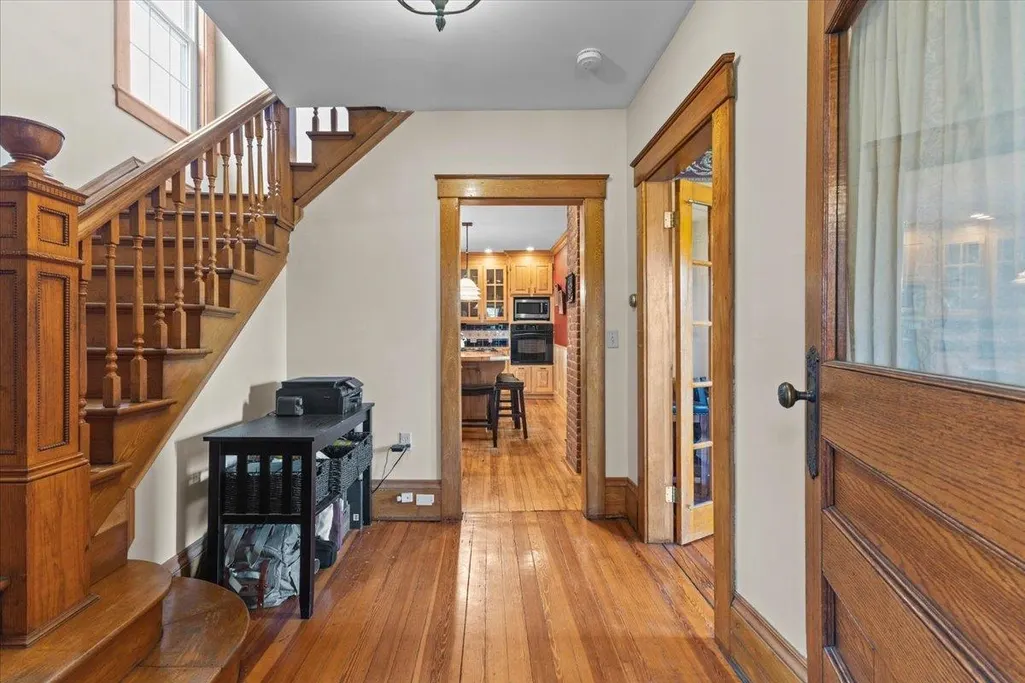
| Room 4 Dimensions | 10.1 x 8.1 |
| Room 3 Type | Living Room |
| Room 3 Level | 1 |
| Room 3 Dimensions | 5.6 x 17.1 |
| Room 2 Type | Dining Room |
| Room 2 Level | 1 |
| Room 2 Dimensions | 12.3 x 16.9 |
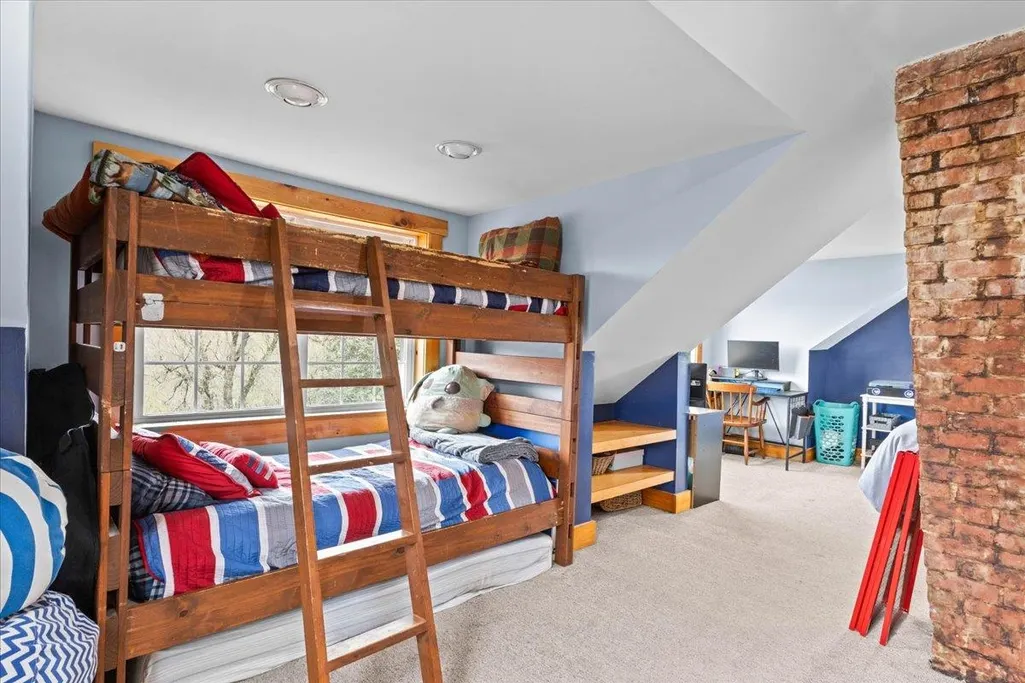
| Room 11 Type | Bedroom |
| Room 11 Level | 3 |
| Room 11 Dimensions | 29 x 23.3 |
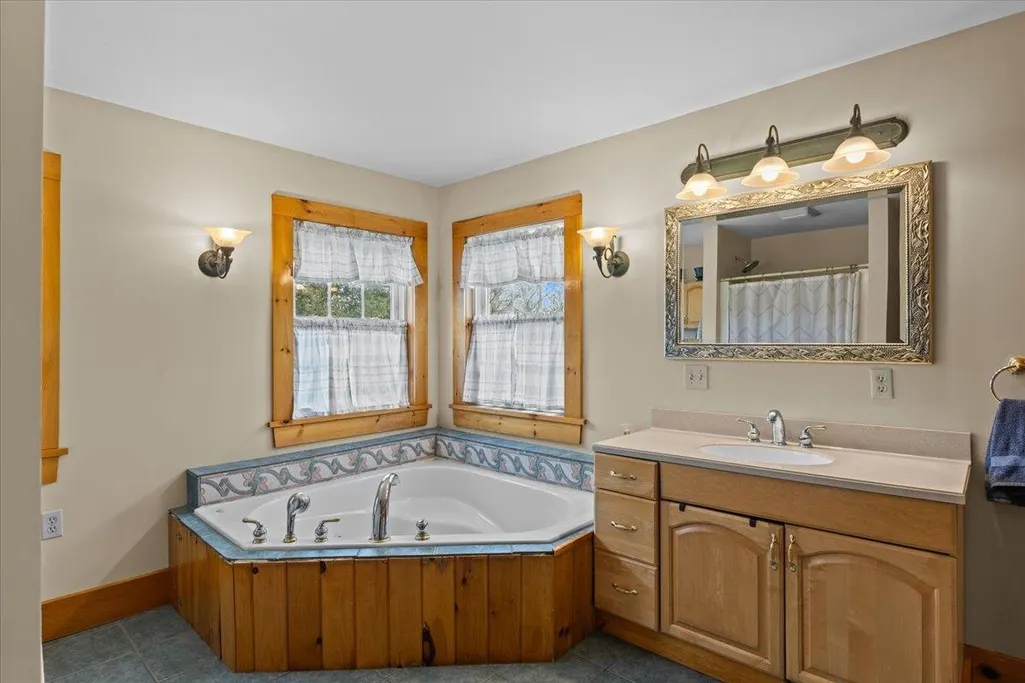
| Room 10 Type | Bathroom Full |
| Room 10 Level | 2 |
| Room 10 Dimensions | 11.4 x 11.5 |
| Room 1 Type | Kitchen |
| Room 1 Dimensions | 15 x 18.9 |
| Basement Access Type | Walkout |
Exterior Features
| Lot Features | Major Road Frontage,Trail/Near Trail,Near School(s) |
|---|---|
| Driveway | Paved |
| Lot Size Area | 1 |
| Water Source | Drilled Well |
| Garage Capacity | 2 |
| Foundation | Concrete Slab |
| Road Frontage Length | 1000 |
| Road Frontage Type | Public Maintained Road |
| Surveyed | Unknown |
| Lot Size Square Feet | 43560 |
Amenities
- Foreclosure
- Views
- Short Sale
- New Construction
- Adult 55+
- Lease To Own
- No HOA Fees
- Furnished
- Primary On Main
- Air Conditioning
- Seller Finance
- Green
- Fixer Upper
- Horse
- Golf
- Fireplace
- Deck
- Garage
- Basement
- Pool
Property vs Single Family Average in 05483
Statistics provided by Inside Real Estate
Price
Year Built
Visits
 Copyright 2026 PrimeMLS. All rights reserved. This information is deemed reliable, but not guaranteed. The data relating to real estate displayed on
this Site comes in part from the IDX Program of PrimeMLS. The information
being provided is for consumers' personal, non-commercial use and may
not be used for any purpose other than to identify prospective properties
consumers may be interested in purchasing. Data last updated September 14, 2026 11:02 AM UTC
Copyright 2026 PrimeMLS. All rights reserved. This information is deemed reliable, but not guaranteed. The data relating to real estate displayed on
this Site comes in part from the IDX Program of PrimeMLS. The information
being provided is for consumers' personal, non-commercial use and may
not be used for any purpose other than to identify prospective properties
consumers may be interested in purchasing. Data last updated September 14, 2026 11:02 AM UTC
