
Address
150 Allen Road # East, South Burlington, VT
Price
$ 759,000
Property Attributes
- MLS#5079153
- TypeSingle Family
- Listing Status Active
- CountyCHITTENDEN
- CitySouth Burlington
- AreaChittenden
- Zip05403
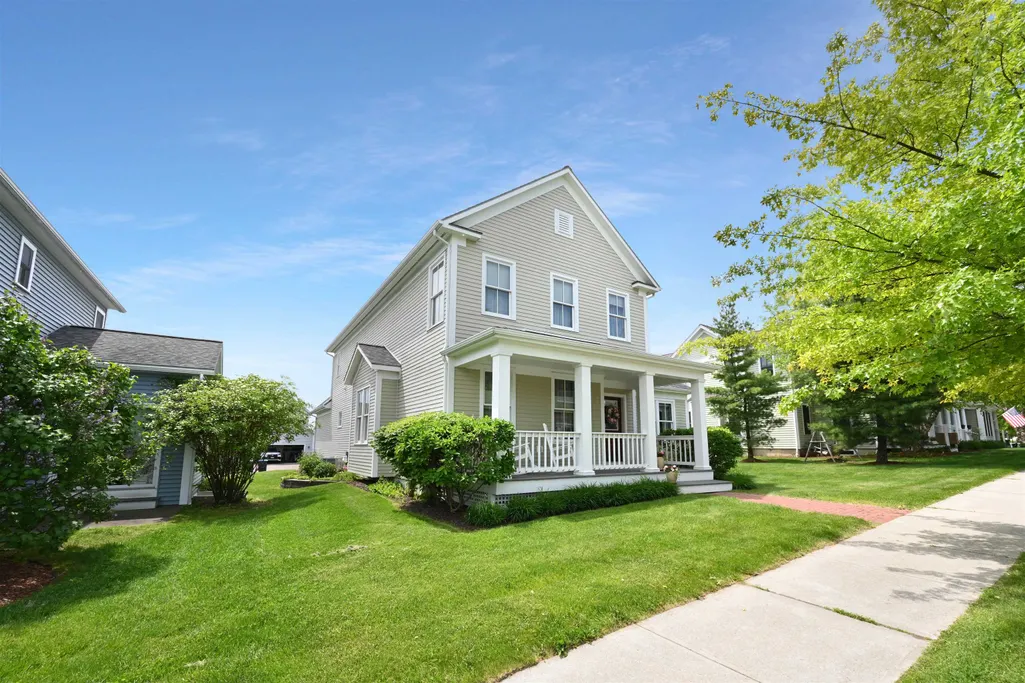
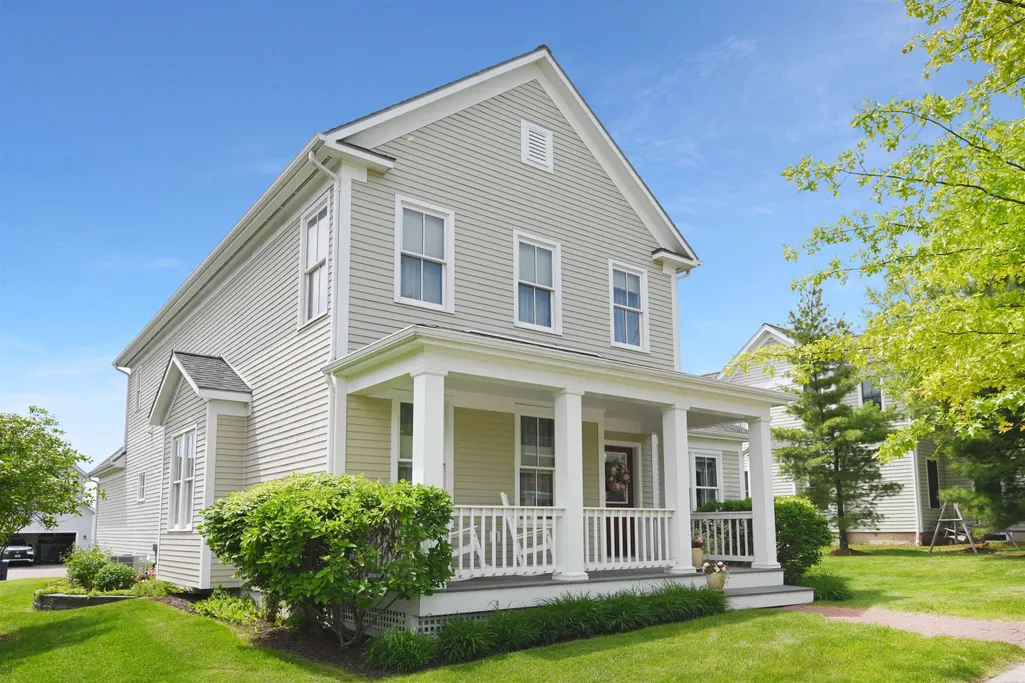
- StyleColonial
- Year Built2010
- Price$ 759,000
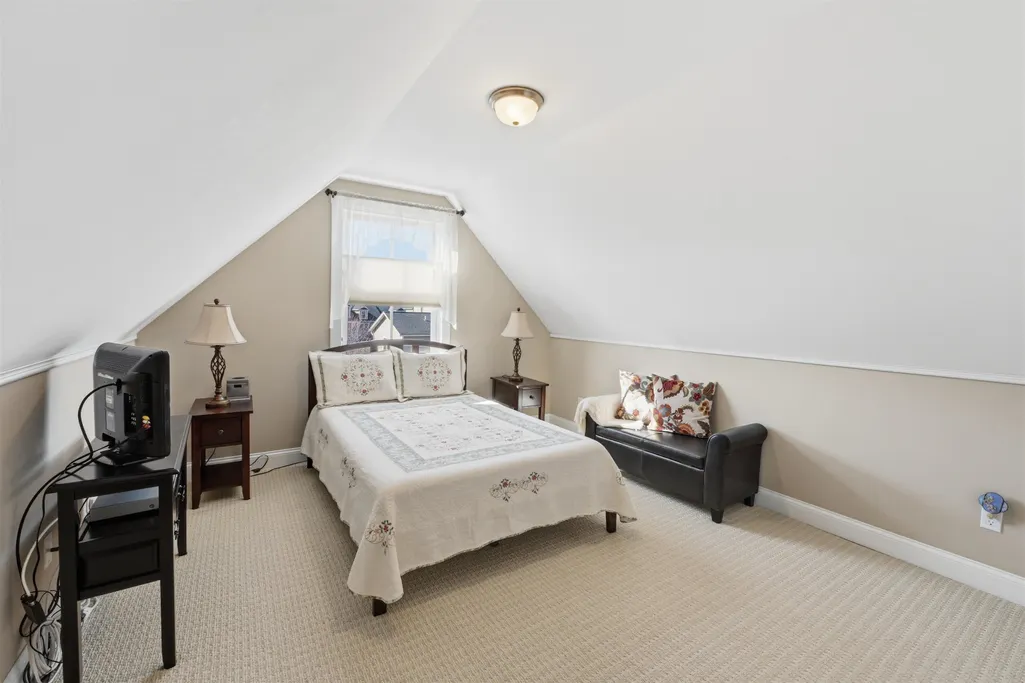
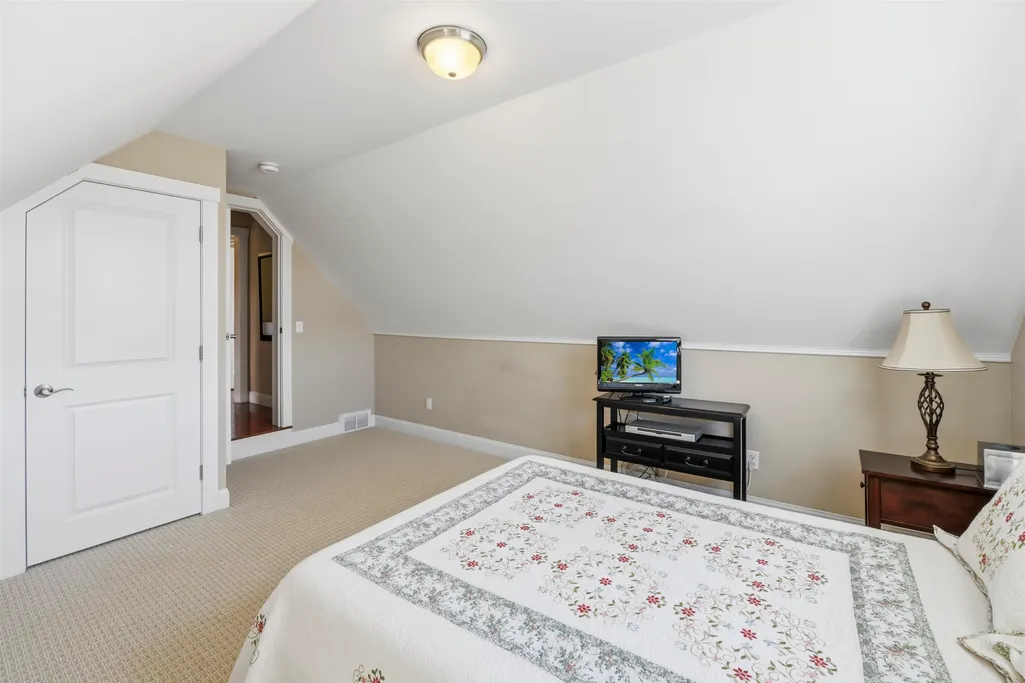
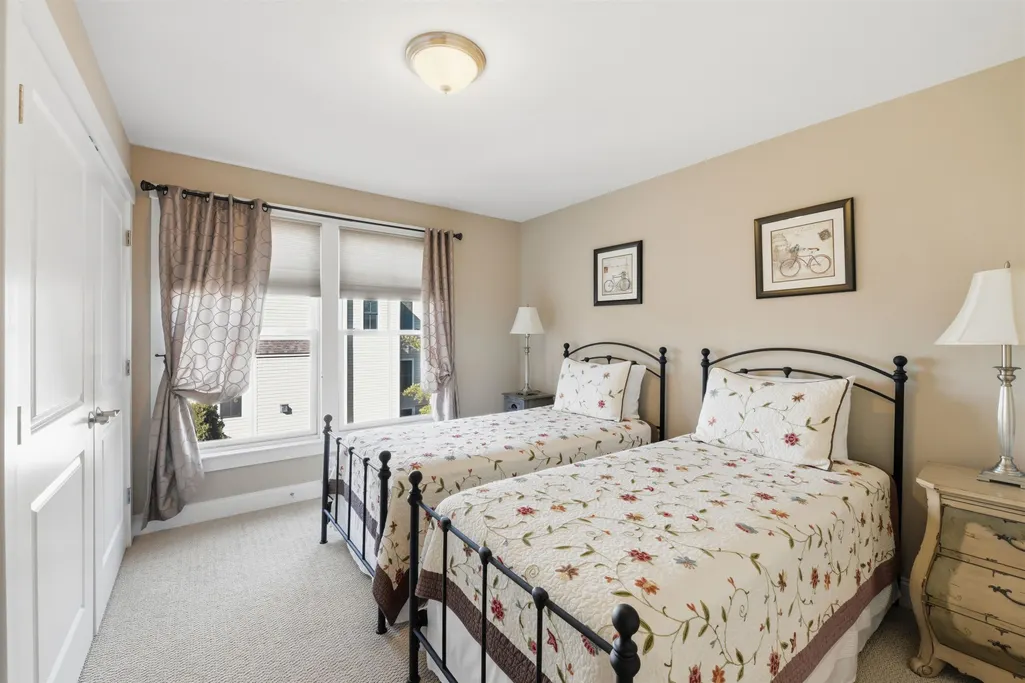
- Bedrooms3
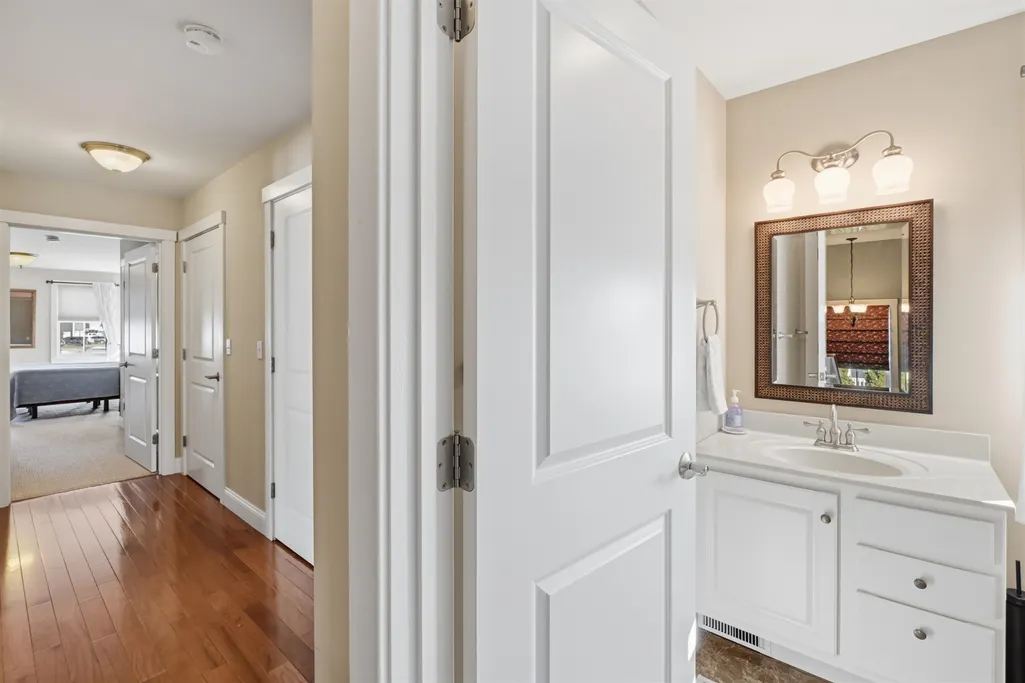
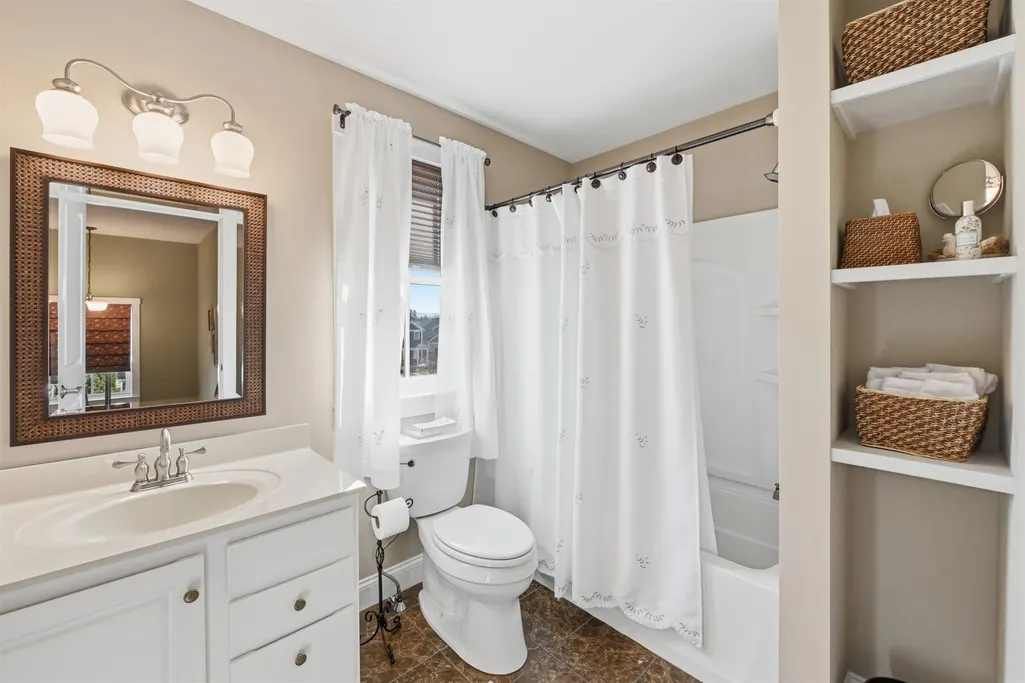
- Full Bathrooms2
- Half Bathrooms1
- Sqr Footage2395
- Lot Size0.13 Acres
Data Source:
PrimeMLS
Property Description
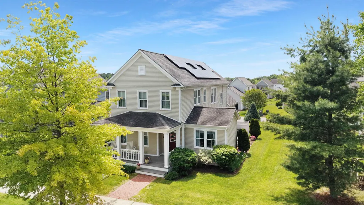
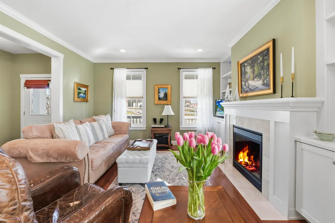
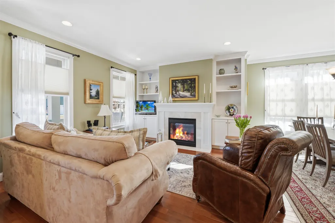
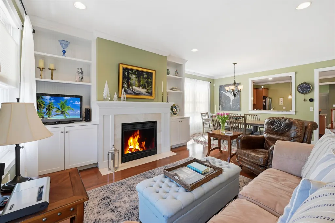
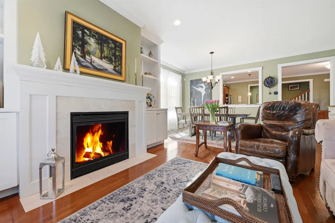
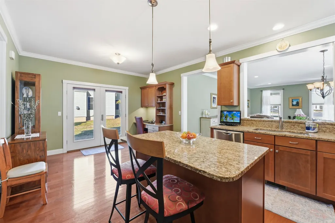
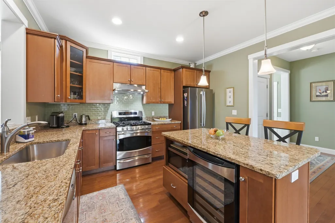
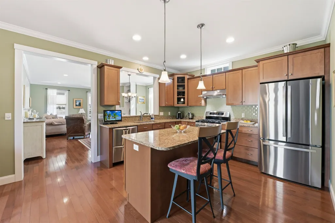
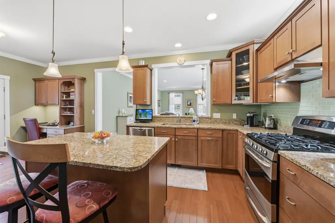
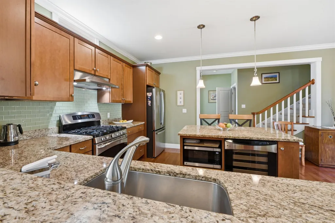
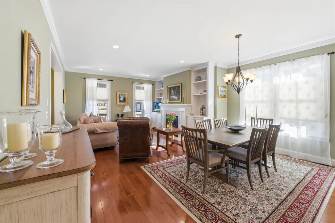
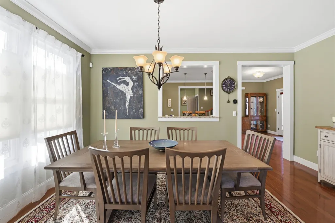
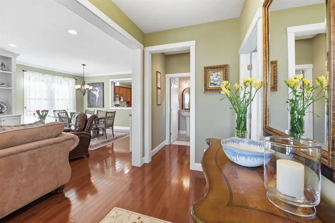
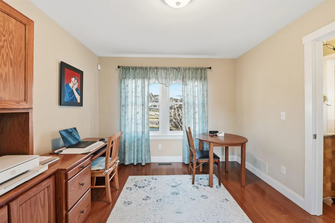
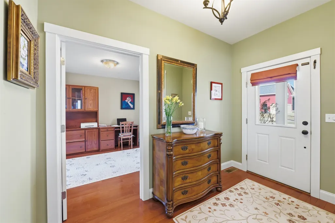
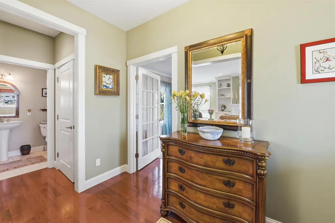
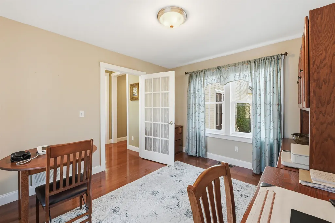
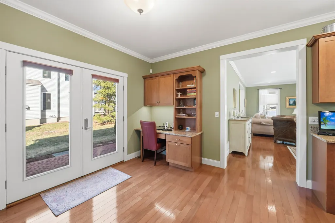
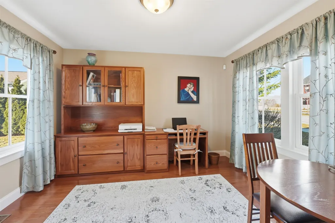
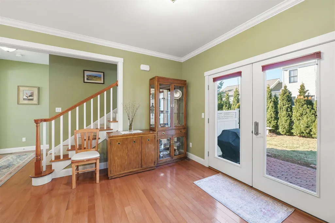
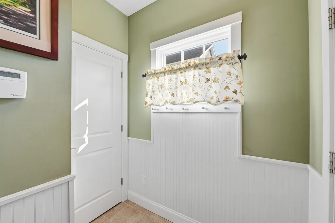
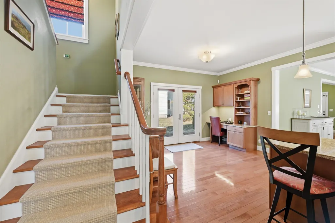
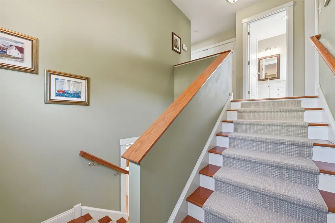
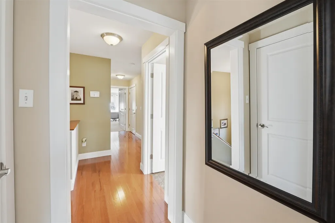
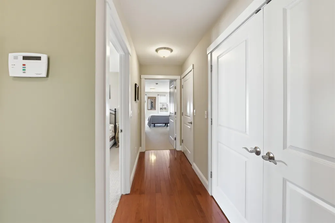
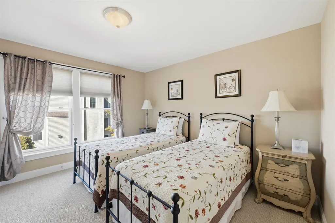
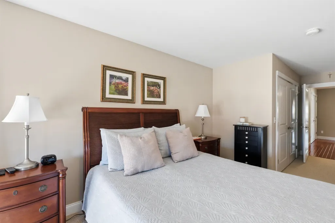
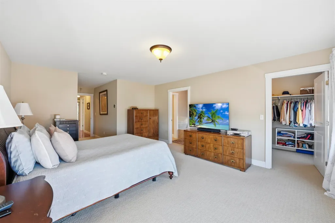
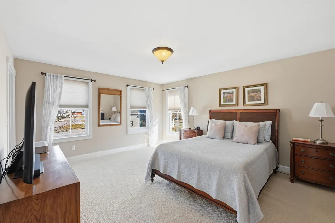
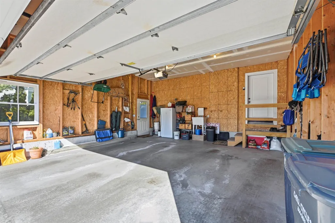
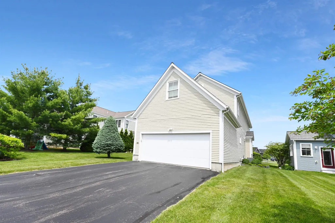
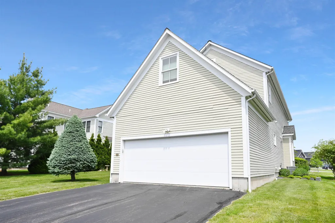
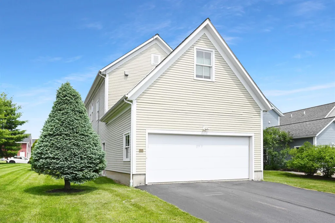
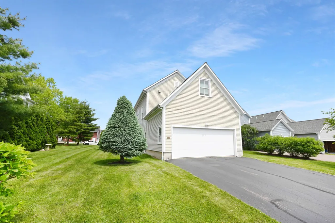
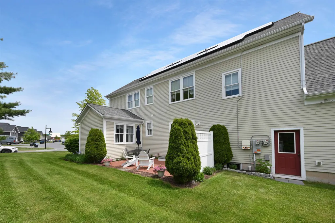
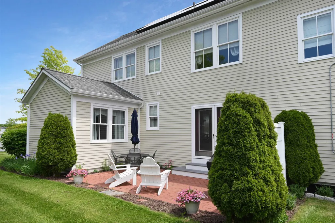
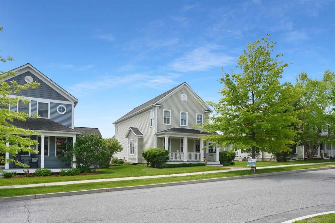
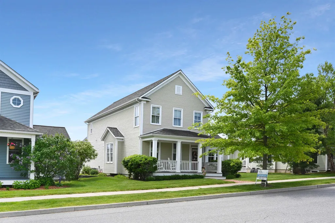
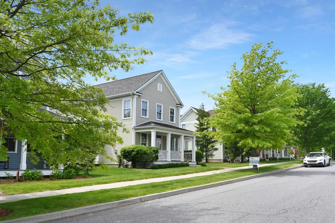
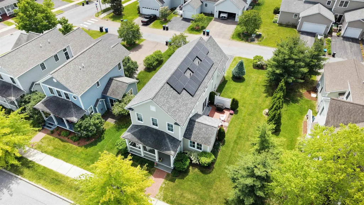
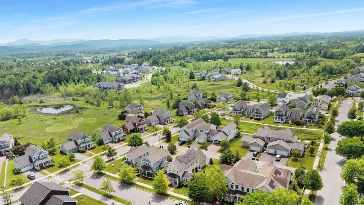
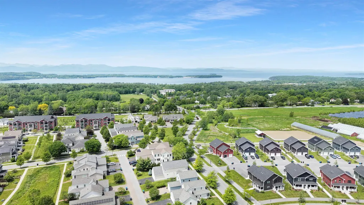
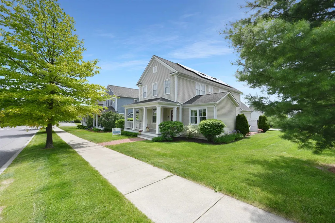
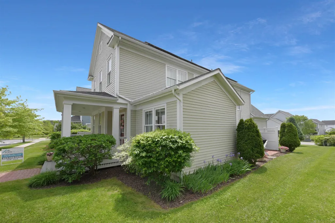
Located just minutes from Downtown Burlington & South Burlington City Center, this beautifully maintained single-owner home in South Village offers the perfect blend of comfort, efficiency, and convenience in one of South Burlingtonâs most desirable locations. Built by Sterling Construction, the home features 3 spacious bedrooms, generous closet space, and a two-car garage. Inside, hardwood floors and 9-foot ceilings create a bright, open feel throughout the main living areas, enhanced by abundant natural light. The well-equipped kitchen includes stainless steel appliances, a gas cooktop with electric oven, ventilated hood, and a separate prep counter ideal for cooking and entertaining. A custom built-in desk area with storage matches the cabinetry, offering a convenient workspace for remote work, school projects, or organization. Double French doors lead to a private backyard patio, a relaxing outdoor space bordered by cedar trees and a wood fence for privacy. Itâs an ideal setting to enjoy Vermont sunsets, summer breezes, and peaceful surroundings. The open dining and living area features a cozy gas fireplace with built-in shelving, creating a warm and inviting space for gatherings and everyday living. Large windows fill the room with natural sunlight, enhancing the homeâs welcoming atmosphere. A flexible office or bonus room provides additional space for a home office, study, or multi-purpose room. Adding to the homeâs value and efficiency, 20 owned solar panels help offset energy costs. A rare opportunity to own a well-cared-for home near, parks, schools, shopping, and recreation.
| Elementary School | Middle School | High School |
|---|---|---|
| Orchard Elementary School | Frederick H. Tuttle Middle Sch | South Burlington High School |
| Price History | |
|---|---|
| 3/12/2026 | Listed $859,000 |
| 4/7/2026 | 2$849,000 |
| 5/11/2026 | 3$829,000 |
| 5/29/2026 | 4$799,000 |
| 7/3/2026 | 3$779,000 |
| 8/5/2026 | 3$759,000 |
General Features
| Road Frontage | TBD |
|---|---|
| Sewer | Public |
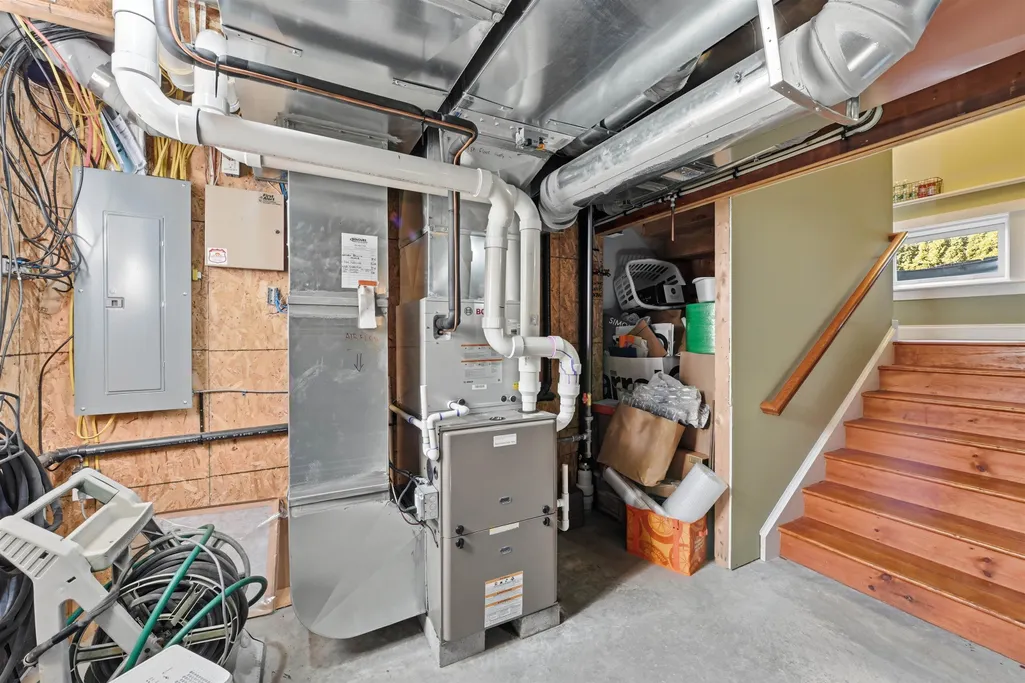
| Heating | Natural Gas,Forced Air,Hot Air |
| Cooling | Central AC |
| Utilities | Cable,Underground Gas |
| Roof | Shingle |
| Appliances | On Demand Water Heater,Tankless Water Heater |
| Garage | Yes |
| Flood Zone | No |
| Zoning | res |
| HOA Fee | 262 |
| Full Baths | 2 |
| Half Baths | 1 |
| Bathrooms | 3 |
| Year Built | 2010 |
| Electric | Circuit Breaker(s) |
| Style | Colonial |
| Stories Count | 2 |
| Type | Single Family |
| Unit Number | East |
| Property Condition | Existing |
| Tax Year | 2025 |
| Fuel Company | VT Gas |
| Electric Company | GMP |
| Assoc Fee Paid Per | Monthly |
| Covenants | Unknown |
| Fee Includes | HOA Fee |
| Construction Materials | Fiber Cement Exterior |
| High School | South Burlington High School |
| City | South Burlington |
| Property Class | Residential |
| Other Equipment | Air Conditioner |
| School District | South Burlington Sch Distict |
| Seasonal | No |
| Elementary School | Orchard Elementary School |
| Middle School | Frederick H. Tuttle Middle Sch |
| DOM | 180 |
| Price Per Sq Ft Total AG | 316.91 |
| Last Updated | 08/05/2026 14:42:59 |
Interior Features
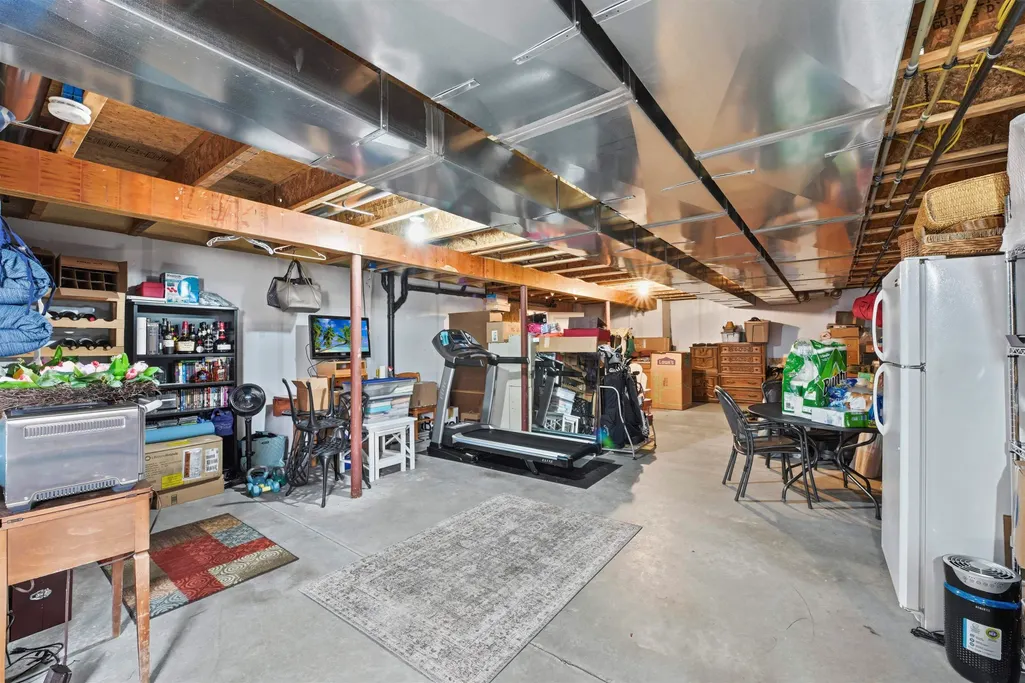
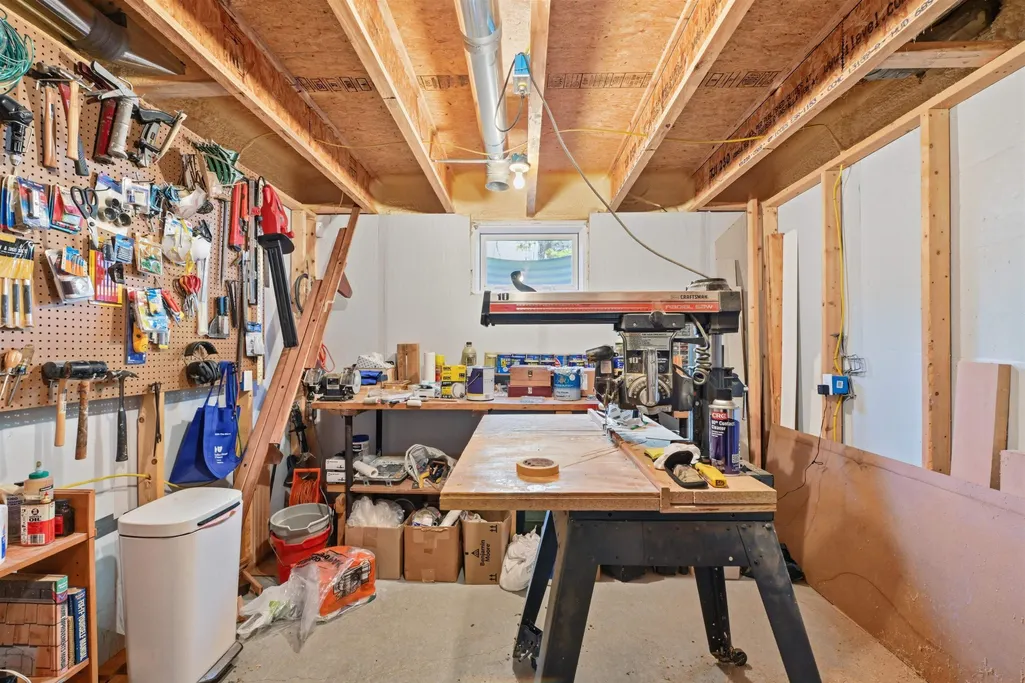
| Basement Description | Concrete,Concrete Floor,Daylight,Insulated |
|---|---|
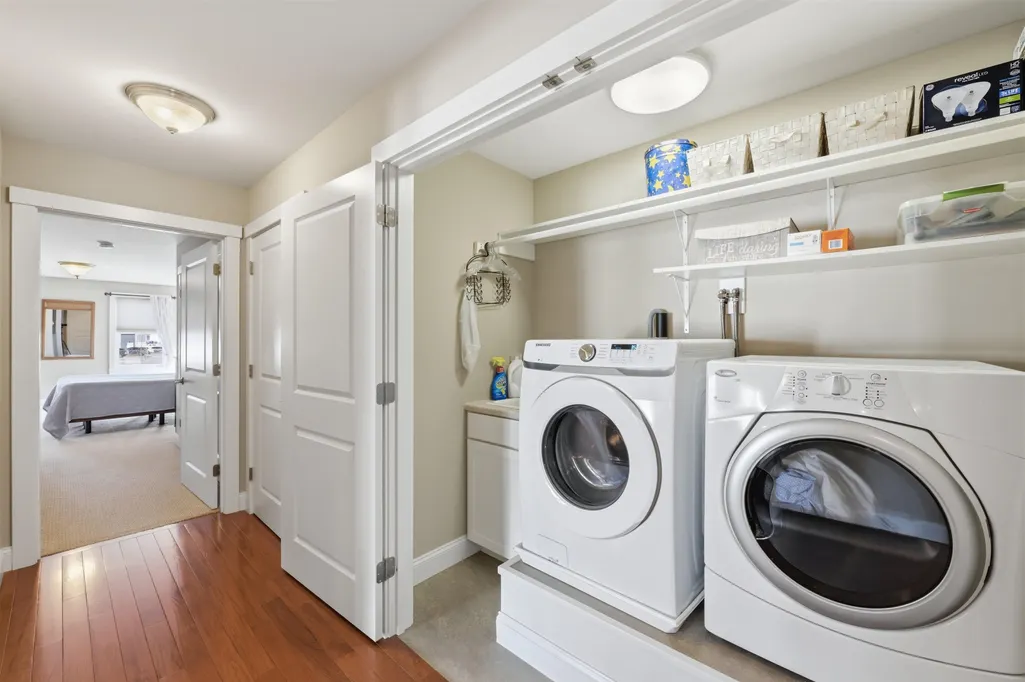
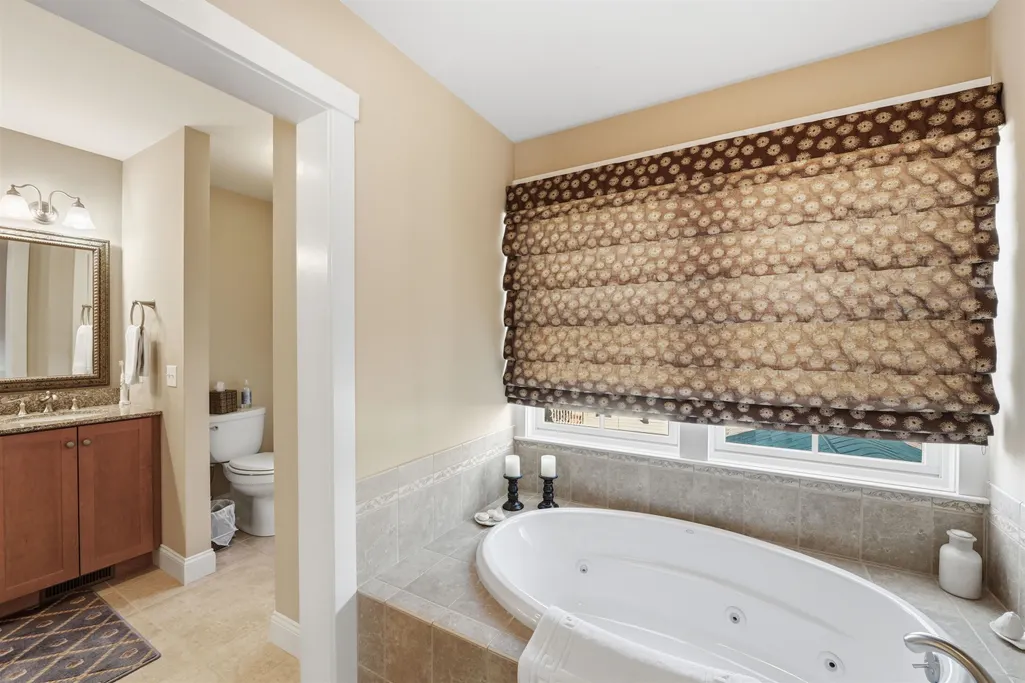
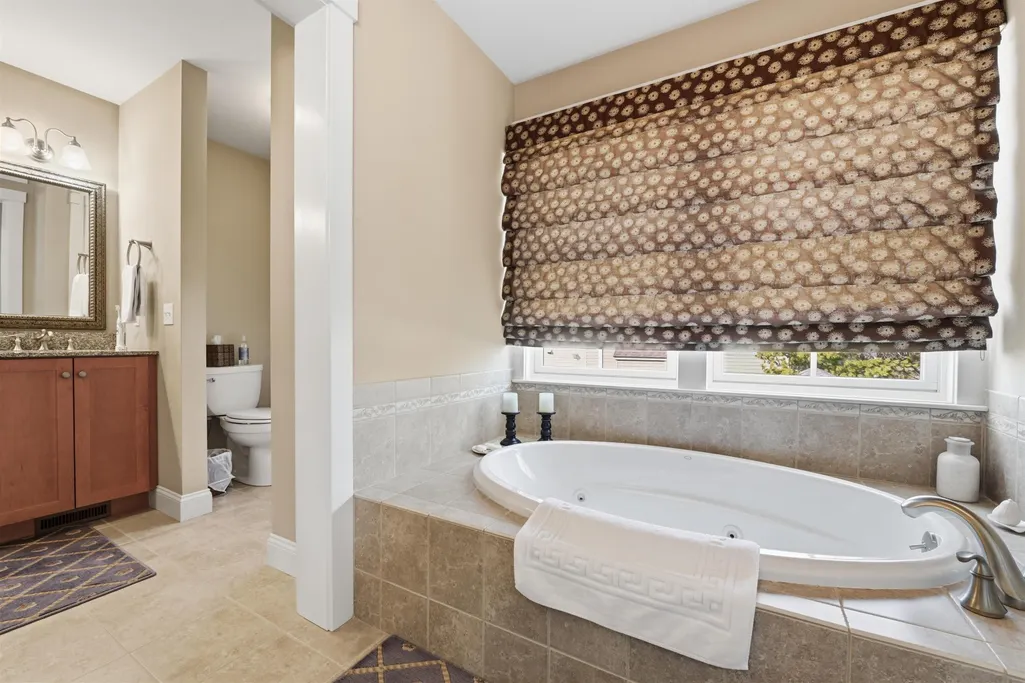
| Interior Amenities | Attic with Hatch/Scuttle,Blinds,Gas Fireplace,Kitchen Island,Kitchen/Dining,Laundry Hook-ups,Soaking Tub,Walk-in Closet,2nd Floor Laundry |
| Basement | Yes |
| Flooring | Carpet,Hardwood |
| Beds | 3 |
| Total Rooms | 6 |
| Room 1 Level | 2 |
| Internet | Cable Internet |
| Total Finished Area | 2395 |
| Rooms: Level 2 | Level 2: Bedroom,Level 2: Full Bathroom |
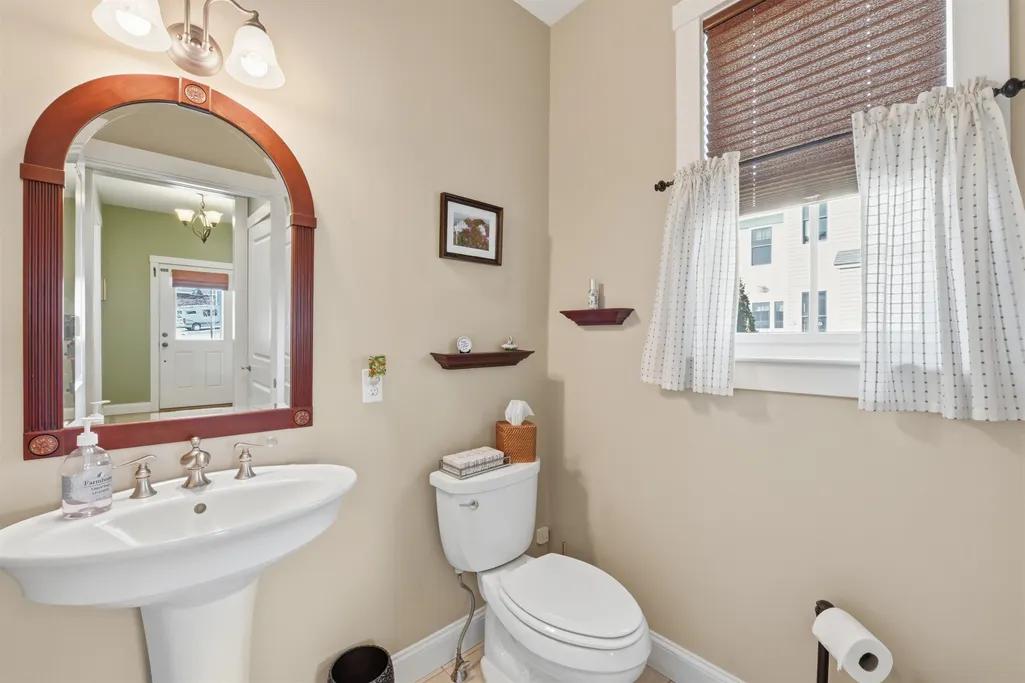
| Rooms: Level 1 | Level 1: 1/2 Bathroom |
| Room 6 Type | Bathroom Half |
| Room 6 Level | 1 |
| Room 5 Type | Bedroom |
| Room 5 Level | 2 |
| Room 4 Type | Bedroom |
| Room 4 Level | 2 |
| Room 3 Type | Bedroom |
| Room 3 Level | 2 |
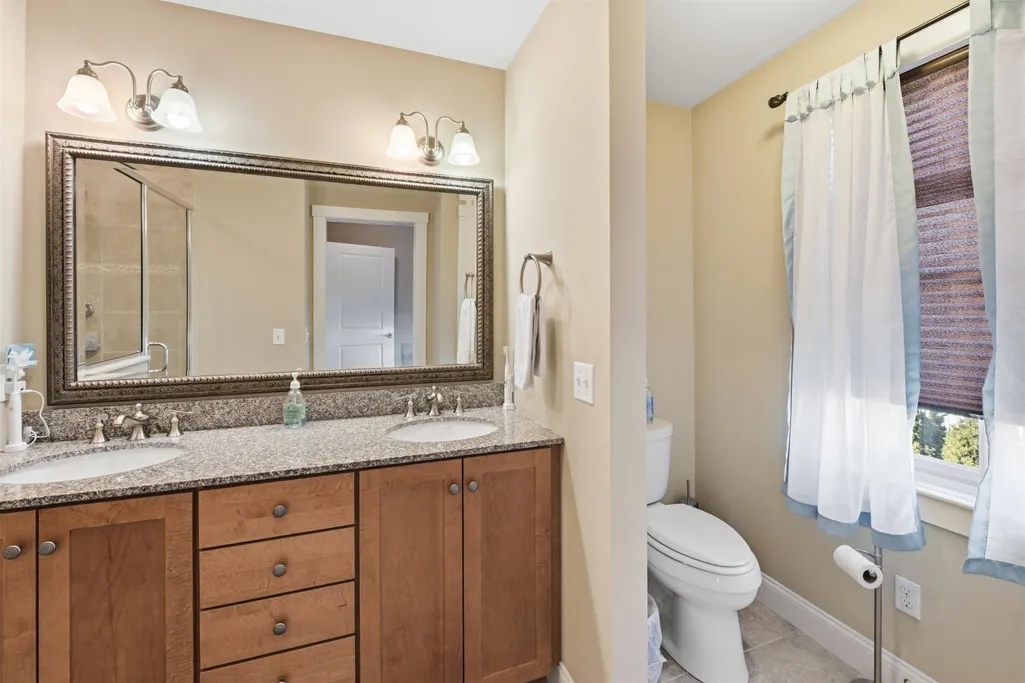
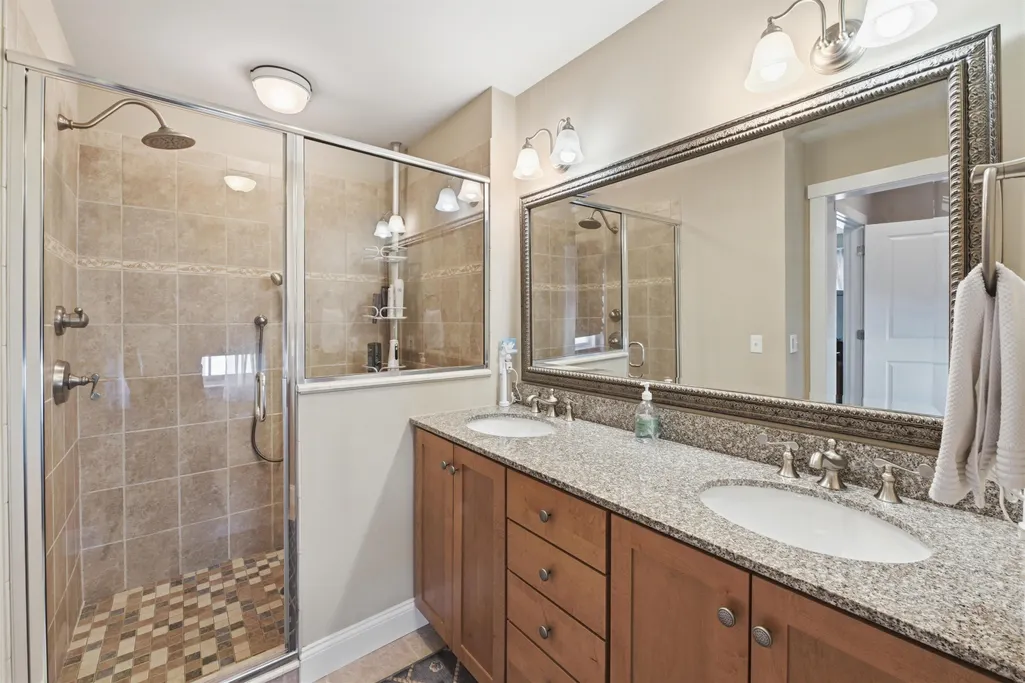
| Room 2 Type | Bathroom Full |
| Room 2 Level | 2 |
| Room 1 Type | Bathroom Full |
| Basement Access Type | Interior |
Exterior Features
| Lot Features | City Lot,Sidewalks,Trail/Near Trail |
|---|---|
| Exterior Amenities | Patio,Porch,Window Screens,Double Pane Window(s) |
| Driveway | Paved |
| Lot Size Area | 0.13 |
| Water Source | Public |
| Garage Capacity | 2 |
| Foundation | Poured Concrete |
| Road Frontage Type | Association,Paved,Public |
| Surveyed | Unknown |
| Lot Size Square Feet | 5663 |
Amenities
- Foreclosure
- Views
- Short Sale
- New Construction
- Adult 55+
- Lease To Own
- No HOA Fees
- Furnished
- Primary On Main
- Air Conditioning
- Seller Finance
- Green
- Fixer Upper
- Horse
- Golf
- Fireplace
- Deck
- Garage
- Basement
- Pool
Property vs Single Family Average in 05403
Statistics provided by Inside Real Estate
Price
Year Built
Visits
 Copyright 2026 PrimeMLS. All rights reserved. This information is deemed reliable, but not guaranteed. The data relating to real estate displayed on
this Site comes in part from the IDX Program of PrimeMLS. The information
being provided is for consumers' personal, non-commercial use and may
not be used for any purpose other than to identify prospective properties
consumers may be interested in purchasing. Data last updated September 14, 2026 11:02 AM UTC
Copyright 2026 PrimeMLS. All rights reserved. This information is deemed reliable, but not guaranteed. The data relating to real estate displayed on
this Site comes in part from the IDX Program of PrimeMLS. The information
being provided is for consumers' personal, non-commercial use and may
not be used for any purpose other than to identify prospective properties
consumers may be interested in purchasing. Data last updated September 14, 2026 11:02 AM UTC
