
Views

Address
288 Cedar Lane, Peru, VT
Price
$ 2,275,000
Property Attributes
- MLS#5061819
- TypeSingle Family
- Listing Status Active
- CountyBENNINGTON
- CityPeru
- AreaBennington
- Neighborhood_Unnamed
- Zip05152
- StyleContemporary
- Year Built2004
- Price$ 2,275,000
- Bedrooms9
- Full Bathrooms6
- Half Bathrooms2
- Sqr Footage5512
- Lot Size12.4 Acres
Data Source:
PrimeMLS
Property Description
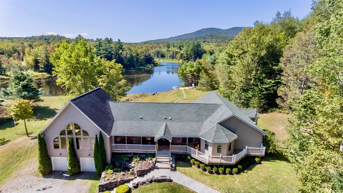
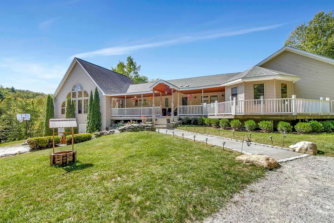
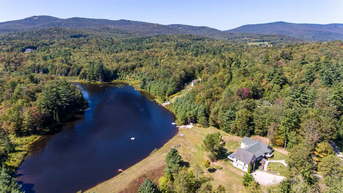
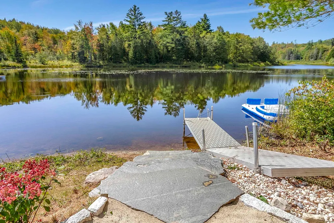
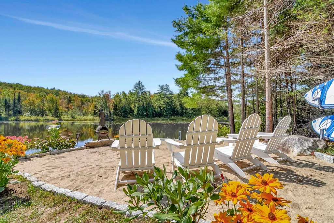
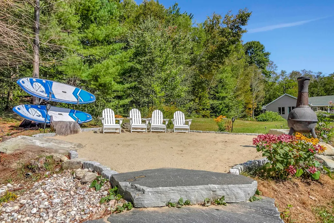
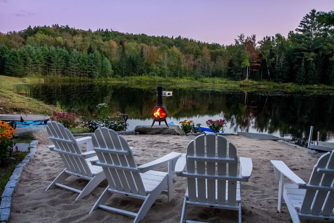
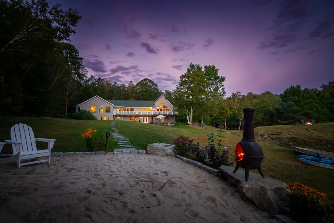
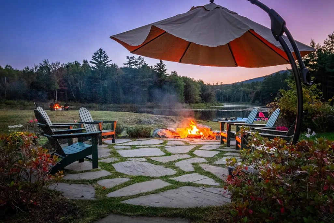
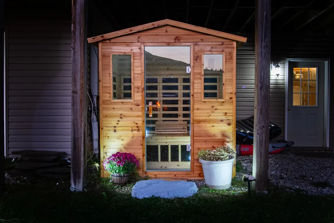
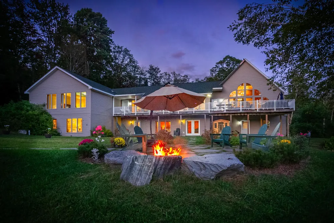
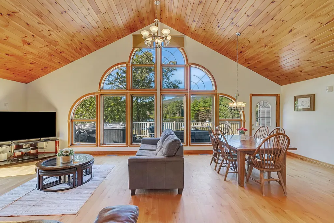
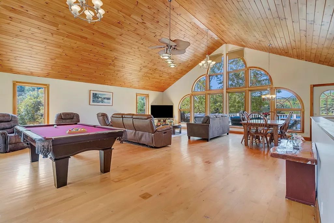
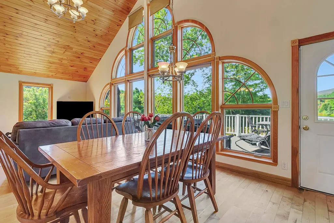
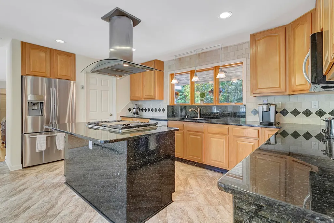
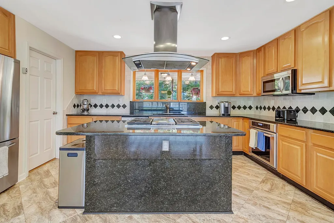
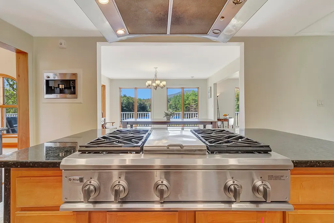
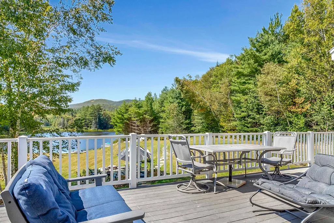
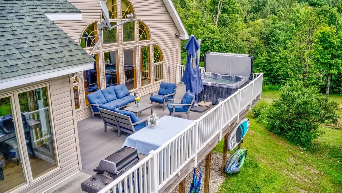
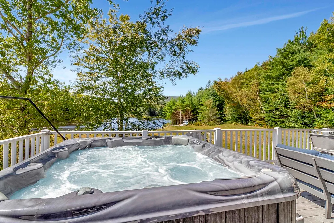
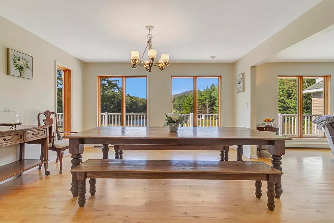

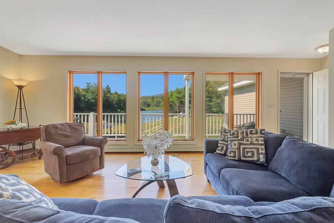
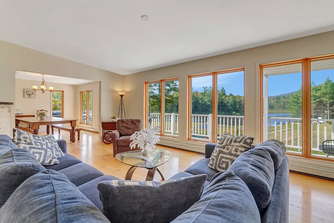
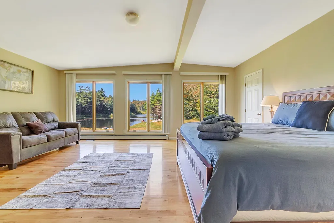
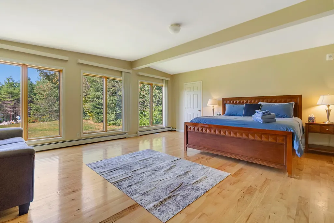
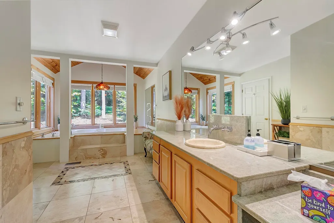
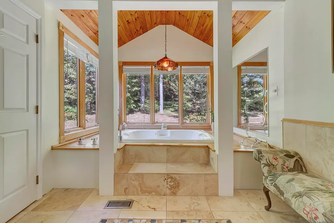
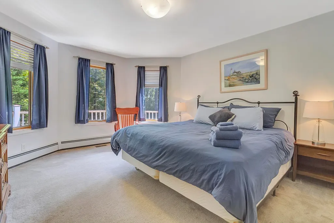
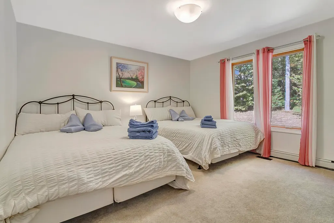
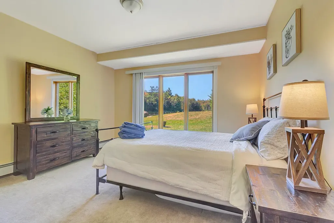
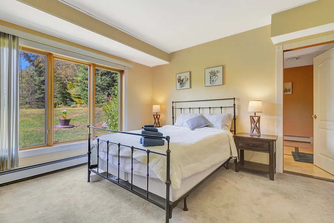
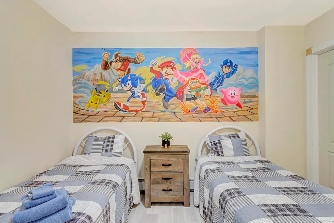
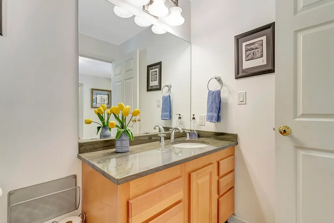
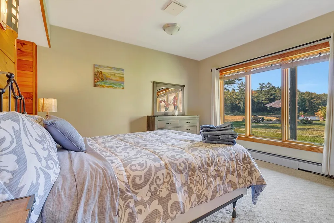
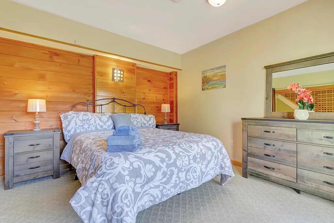
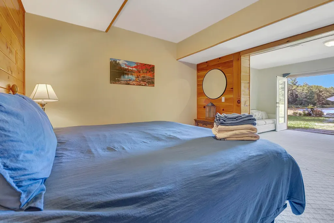
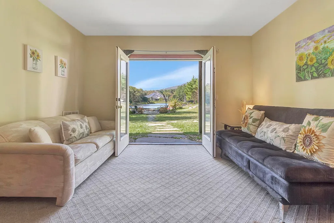
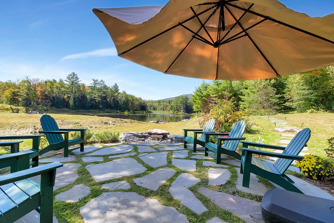
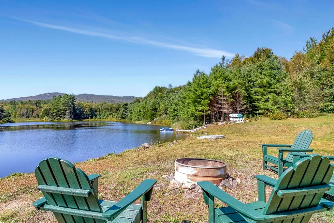
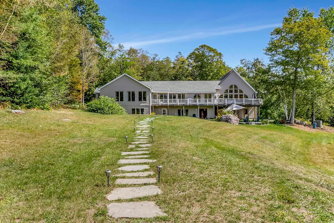
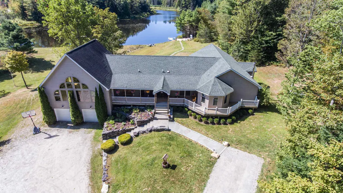
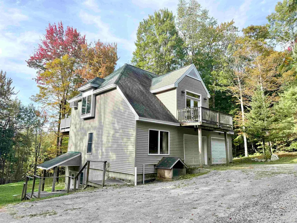
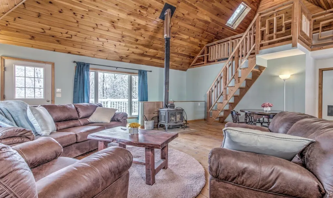
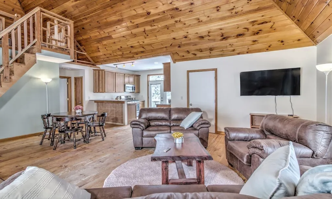
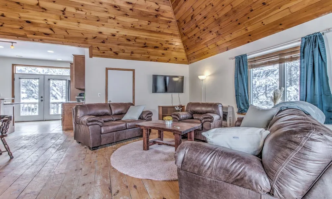
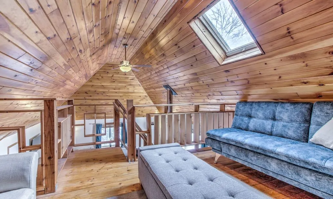
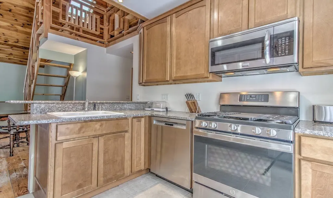
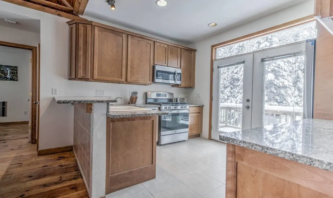
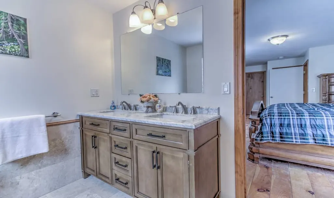
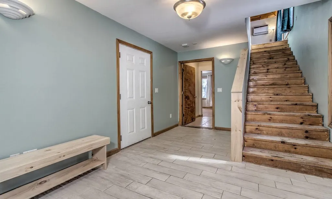
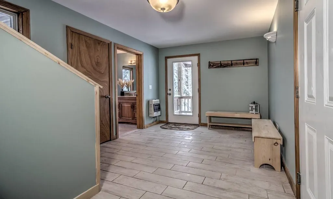
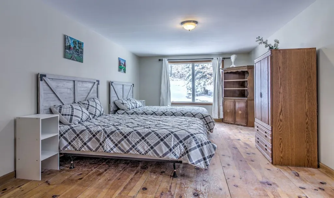
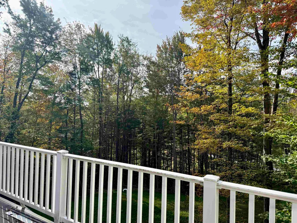
Imagine your own private Vermont resort getaway just a short drive from Bromley Mountain! Nestled on 12 peaceful acres, this property offers the perfect blend of relaxation, recreation, and convenience. Spend summer days swimming or paddling on your private pond, relaxing on the sandy beach, soaking in the hot tub, or unwinding in the sauna after a workout in your home gym. Evenings can be enjoyed fireside under the stars. The main residence boasts a flowing floor plan designed for entertaining, with large windows filling the home with natural light and framing water views from nearly every room. A brand-new septic system, built for seven bedrooms, ensures comfort and space for all. The oversized two-car garage provides ample storage for all your outdoor gear. Set apart among the trees, the guest cottage offers its own sense of retreat with vaulted ceilings, an open living space, two en-suite bedrooms, and an additional two-car garage. A short walking path leads directly to the waterâs edge. Located less than a mile from Peruâs charming Hapgood Store and just 2 miles from Bromley Mountain, this property truly offers four-season enjoyment in the heart of Vermont. The current owner benefits from strong rental income when the properties are not being used for personal enjoyment
| Elementary School | Middle School | High School |
|---|---|---|
| Flood Brook Union School Elementary School | Flood Brook Union School Middle School | Choice High School |
| Price History | |
|---|---|
| 9/17/2025 | Listed $2,300,000 |
| 3/24/2026 | 2$2,275,000 |
General Features
| Road Frontage | Yes |
|---|---|
| Sewer | On-Site Septic Exists,Septic |
| Heating | Baseboard,Electric,Forced Air,Radiant,Gas Stove |
| Cooling | Central AC |
| Utilities | Propane |
| Roof | Asphalt Shingle |
| Appliances | Gas Cooktop,Dishwasher,Dryer,Microwave,Refrigerator,Washer,Exhaust Fan,Vented Exhaust Fan |
| Garage | Yes |
| Flood Zone | Land Only |
| Zoning | Rural Residential |
| Exclusions | Personal Items |
| Full Baths | 6 |
| Half Baths | 2 |
| Bathrooms | 8 |
| Year Built | 2004 |
| Electric | 200+ Amp Service |
| Style | Contemporary |
| Stories Count | 2 |
| Type | Single Family |
| Documents Available | Aerials,Septic Design,State Wastewater Permit,Tax Map |
| Property Condition | Existing |
| Possible Use | Recreation,Residential |
| Tax Year | 2024 |
| Fuel Company | Cota and Cota |
| Electric Company | Green Mountian Power |
| Covenants | No |
| Construction Materials | Wood Frame,Vinyl Siding,Wood Siding |
| Directions | Hapgood Pond Road to right on Lovers's Lane. Take first right onto Spruce Lane. Go .2 miles,make a left onto Hemlock,continue and then bear right onto Cedar. House is located at the end of the road. |
| High School | Choice |
| City | Peru |
| Property Class | Residential |
| Other Equipment | Air Conditioner,CO Detector,Security System,Hardwired Smoke Detector,Gas Stove,Standby Generator |
| School District | Flood Brook USD 20 |
| Seasonal | No |
| Elementary School | Flood Brook Union School |
| Middle School | Flood Brook Union School |
| DOM | 359 |
| Price Per Sq Ft Total AG | 669.71 |
| Last Updated | 05/15/2026 21:34:05 |
Interior Features
| Basement Description | Concrete Floor,Finished,Interior Stairs,Storage Space,Walkout,Exterior Access,Basement Stairs |
|---|---|
| Interior Amenities | Dining Area,Gas Fireplace,Hot Tub,Primary BR w/ BA,Natural Light,Sauna,Walk-in Closet,Walk-in Pantry,1st Floor Laundry,Smart Thermostat |
| Basement | Yes |
| Flooring | Carpet,Hardwood,Tile |
| Beds | 9 |
| Total Rooms | 18 |
| Room 1 Level | 1 |
| Internet | High Speed Intrnt at Site,High Speed Intrnt Avail |
| Total Finished Area | 5512 |
| Rooms: Level B | Level B: Bedroom,Level B: Bonus Room,Level B: Full Bathroom,Level B: Exercise Room,Level B: Office/Study |
| Rooms: Level 3 | Level 3: Loft |
| Rooms: Level 2 | Level 2: Great Room,Level 2: Kitchen,Level 2: Primary Bdm Ste |
| Rooms: Level 1 | Level 1: Bedroom,Level 1: 1/2 Bathroom,Level 1: Dining Room,Level 1: Family Room,Level 1: Foyer,Level 1: Kitchen,Level 1: Living Room |
| Room 9 Type | Primary BR Suite |
| Room 9 Level | 2 |
| Room 9 Dimensions | Main House 20 x 18 |
| Room 8 Type | Bedroom |
| Room 8 Level | 1 |
| Room 8 Dimensions | Main House 13 x 14 |
| Room 7 Type | Bedroom |
| Room 7 Level | 1 |
| Room 7 Dimensions | Main House 13 x 17 |
| Room 6 Type | Foyer |
| Room 6 Level | 1 |
| Room 6 Dimensions | Main House 10 x 13 |
| Room 5 Type | Bathroom Half |
| Room 5 Level | 1 |
| Room 5 Dimensions | Main House 6 x 8 |
| Room 4 Type | Living Room |
| Room 4 Level | 1 |
| Room 4 Dimensions | Main House 24 x 14 |
| Room 3 Type | Dining Room |
| Room 3 Level | 1 |
| Room 3 Dimensions | Main House 14 x 14 |
| Room 22 Type | Bathroom Half |
| Room 22 Level | 1 |
| Room 22 Dimensions | Cottage |
| Room 21 Type | Bedroom with Bath |
| Room 21 Level | 1 |
| Room 21 Dimensions | Cottage |
| Room 20 Type | Loft |
| Room 20 Level | 3 |
| Room 20 Dimensions | Cottage |
| Room 2 Type | Kitchen |
| Room 2 Level | 1 |
| Room 2 Dimensions | Main House 18 x 13 |
| Room 19 Type | Primary BR Suite |
| Room 19 Level | 2 |
| Room 19 Dimensions | Cottage |
| Room 18 Type | Kitchen |
| Room 18 Level | 2 |
| Room 18 Dimensions | Cottage |
| Room 17 Type | Great Room |
| Room 17 Level | 2 |
| Room 17 Dimensions | Cottage |
| Room 16 Type | Bedroom |
| Room 16 Level | Basement |
| Room 16 Dimensions | Main House 14 x 27 |
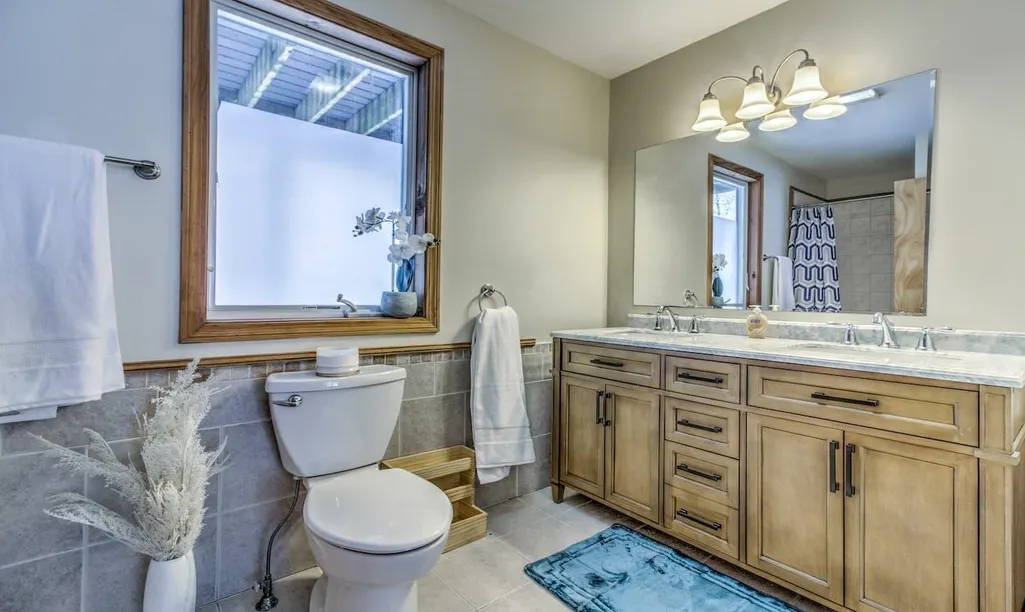
| Room 15 Type | Bathroom Full |
| Room 15 Level | Basement |
| Room 15 Dimensions | Main House 7 x 13 |
| Room 14 Type | Office/Study |
| Room 14 Level | Basement |
| Room 14 Dimensions | Main House 19 x 12 |
| Room 13 Type | Exercise Room |
| Room 13 Level | Basement |
| Room 13 Dimensions | Main House 14 x 22 |
| Room 12 Type | Bonus Room |
| Room 12 Level | Basement |
| Room 12 Dimensions | Main House 14 x 14 |
| Room 11 Type | Bedroom |
| Room 11 Level | Basement |
| Room 11 Dimensions | Main House 11 x 11 |
| Room 10 Type | Bedroom with Bath |
| Room 10 Level | Basement |
| Room 10 Dimensions | Main House 13 x 13 |
| Room 1 Type | Family Room |
| Room 1 Dimensions | Main House 29 x 29 |
| Basement Access Type | Interior |
Exterior Features
| Lot Features | Country Setting,Mountain View,Pond Site,View,Wooded,Mountain,Near Shopping,Near Skiing |
|---|---|
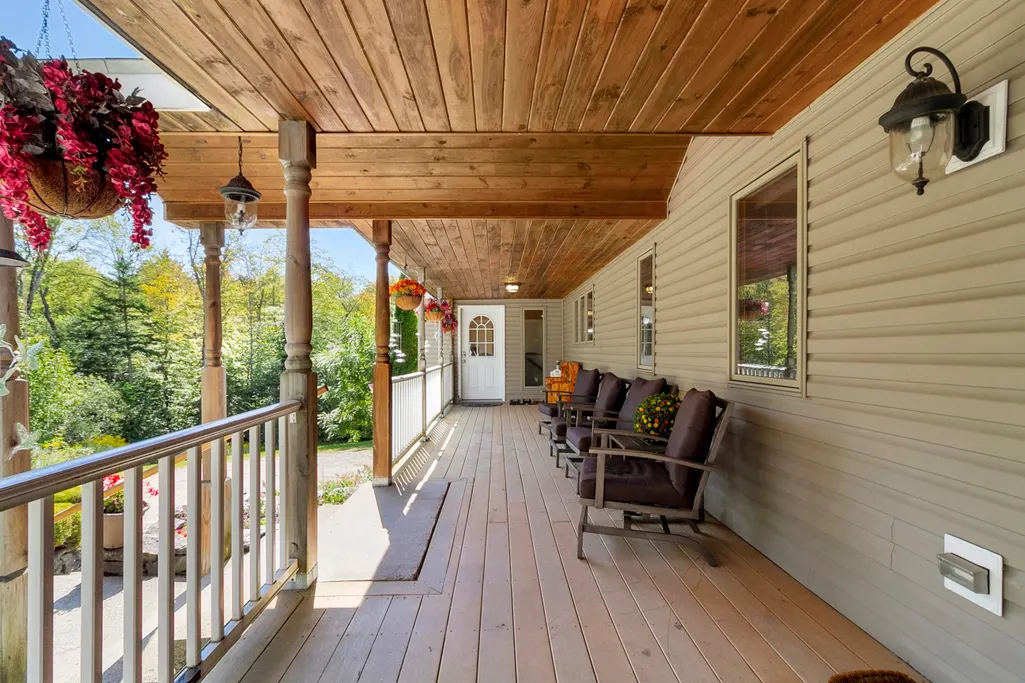
| Exterior Amenities | Boat Launch,Deck,Guest House,Hot Tub,Natural Shade,Patio,Porch,Private Dock,Sauna |
| Driveway | Dirt,Gravel |
| Water View | Yes |
| Lot Size Area | 12.4 |
| Water Source | Drilled Well |
| Parking Features | Auto Open,Heated Garage,Driveway,Garage,Attached |
| Garage Capacity | 2 |
| Water Body Name | _Unnamed |
| Foundation | Concrete,Concrete Slab |
| Color | Tan |
| Waterfront Property | Yes |
| Road Frontage Length | 58847 |
| Road Frontage Type | Dead End,Dirt,Private Road |
| Surveyed | Unknown |
| Water Body Type | Pond |
| Lot Size Square Feet | 540144 |
| Water Body Access | Yes |
| Water Access Details | Beach Access,Deep Water Access,Directly Adjoining,Dock Access |
Amenities
- Foreclosure
- Views
- Short Sale
- New Construction
- Adult 55+
- Lease To Own
- No HOA Fees
- Furnished
- Primary On Main
- Air Conditioning
- Seller Finance
- Green
- Fixer Upper
- Horse
- Golf
- Fireplace
- Deck
- Garage
- Basement
- Pool
Property vs Single Family Average in 05152
Statistics provided by Inside Real Estate
Price
Year Built
Visits
In The Neighborhood
Just Listed
Enosburg
$ 489,000
884 Nichols Road
Enosburg, VT 05450
- Type
- Single Family
- Size
- 2,942 SqFt
- Rooms
- 4 Beds + 2 Baths
Views
Sheffield
$ 250,000
399 Dunbar Road
Sheffield, VT 05866
- Type
- Single Family
- Size
- 720 SqFt
- Rooms
- 2 Beds + 1 Baths
Views
Hartland
$ 2,495,000
232 Town Farm Hill Road
Hartland, VT 05048
- Type
- Single Family
- Size
- 2,476 SqFt
- Rooms
- 3 Beds + 1.5 Baths
Views
Pownal
$ 499,000
398 Tubs Road
Pownal, VT 05261
- Type
- Single Family
- Size
- 2,315 SqFt
- Rooms
- 3 Beds + 2 Baths
Views
Weston
$ 509,000
231 Vt Route 100
Weston, VT 05161
- Type
- Single Family
- Size
- 2,526 SqFt
- Rooms
- 4 Beds + 3 Baths
Views
Chester
$ 700,000
1260 Grafton Road
Chester, VT 05143
- Type
- Single Family
- Size
- 1,556 SqFt
- Rooms
- 2 Beds + 3 Baths
Views
Franklin
$ 125,000
305 Richard Road
Franklin, VT 05457
- Type
- Single Family
- Size
- 600 SqFt
- Rooms
- 1 Beds + 1 Baths
Views
Calais
$ 95,000
535 Collar Hill Road
Calais, VT 05648
- Type
- Single Family
- Size
- 972 SqFt
- Rooms
- 3 Beds + 1 Baths
Views
Charlotte
$ 2,195,000
1576 Ferry Road
Charlotte, VT 05445
- Type
- Single Family
- Size
- 5,407 SqFt
- Rooms
- 4 Beds + 4 Baths
Views
Wardsboro
$ 249,000
1970 South Wardsboro Road
Wardsboro, VT 05355
- Type
- Single Family
- Size
- 480 SqFt
- Rooms
- 1 Beds + 1 Baths
Views
Lincoln
$ 420,000
244 Bull Run Road
Lincoln, VT 05443
- Type
- Single Family
- Size
- 1,628 SqFt
- Rooms
- 3 Beds + 2 Baths
Views
Wardsboro
$ 349,000
2068 South Wardsboro Road
Wardsboro, VT 05355
- Type
- Single Family
- Size
- 1,608 SqFt
- Rooms
- 4 Beds + 1 Baths
Views
Shelburne
$ 1,350,000
6493 Dorset Street
Shelburne, VT 05482
- Type
- Single Family
- Size
- 2,700 SqFt
- Rooms
- 3 Beds + 3.5 Baths
 Copyright 2026 PrimeMLS. All rights reserved. This information is deemed reliable, but not guaranteed. The data relating to real estate displayed on
this Site comes in part from the IDX Program of PrimeMLS. The information
being provided is for consumers' personal, non-commercial use and may
not be used for any purpose other than to identify prospective properties
consumers may be interested in purchasing. Data last updated September 14, 2026 11:02 AM UTC
Copyright 2026 PrimeMLS. All rights reserved. This information is deemed reliable, but not guaranteed. The data relating to real estate displayed on
this Site comes in part from the IDX Program of PrimeMLS. The information
being provided is for consumers' personal, non-commercial use and may
not be used for any purpose other than to identify prospective properties
consumers may be interested in purchasing. Data last updated September 14, 2026 11:02 AM UTC
